RemontS.bg
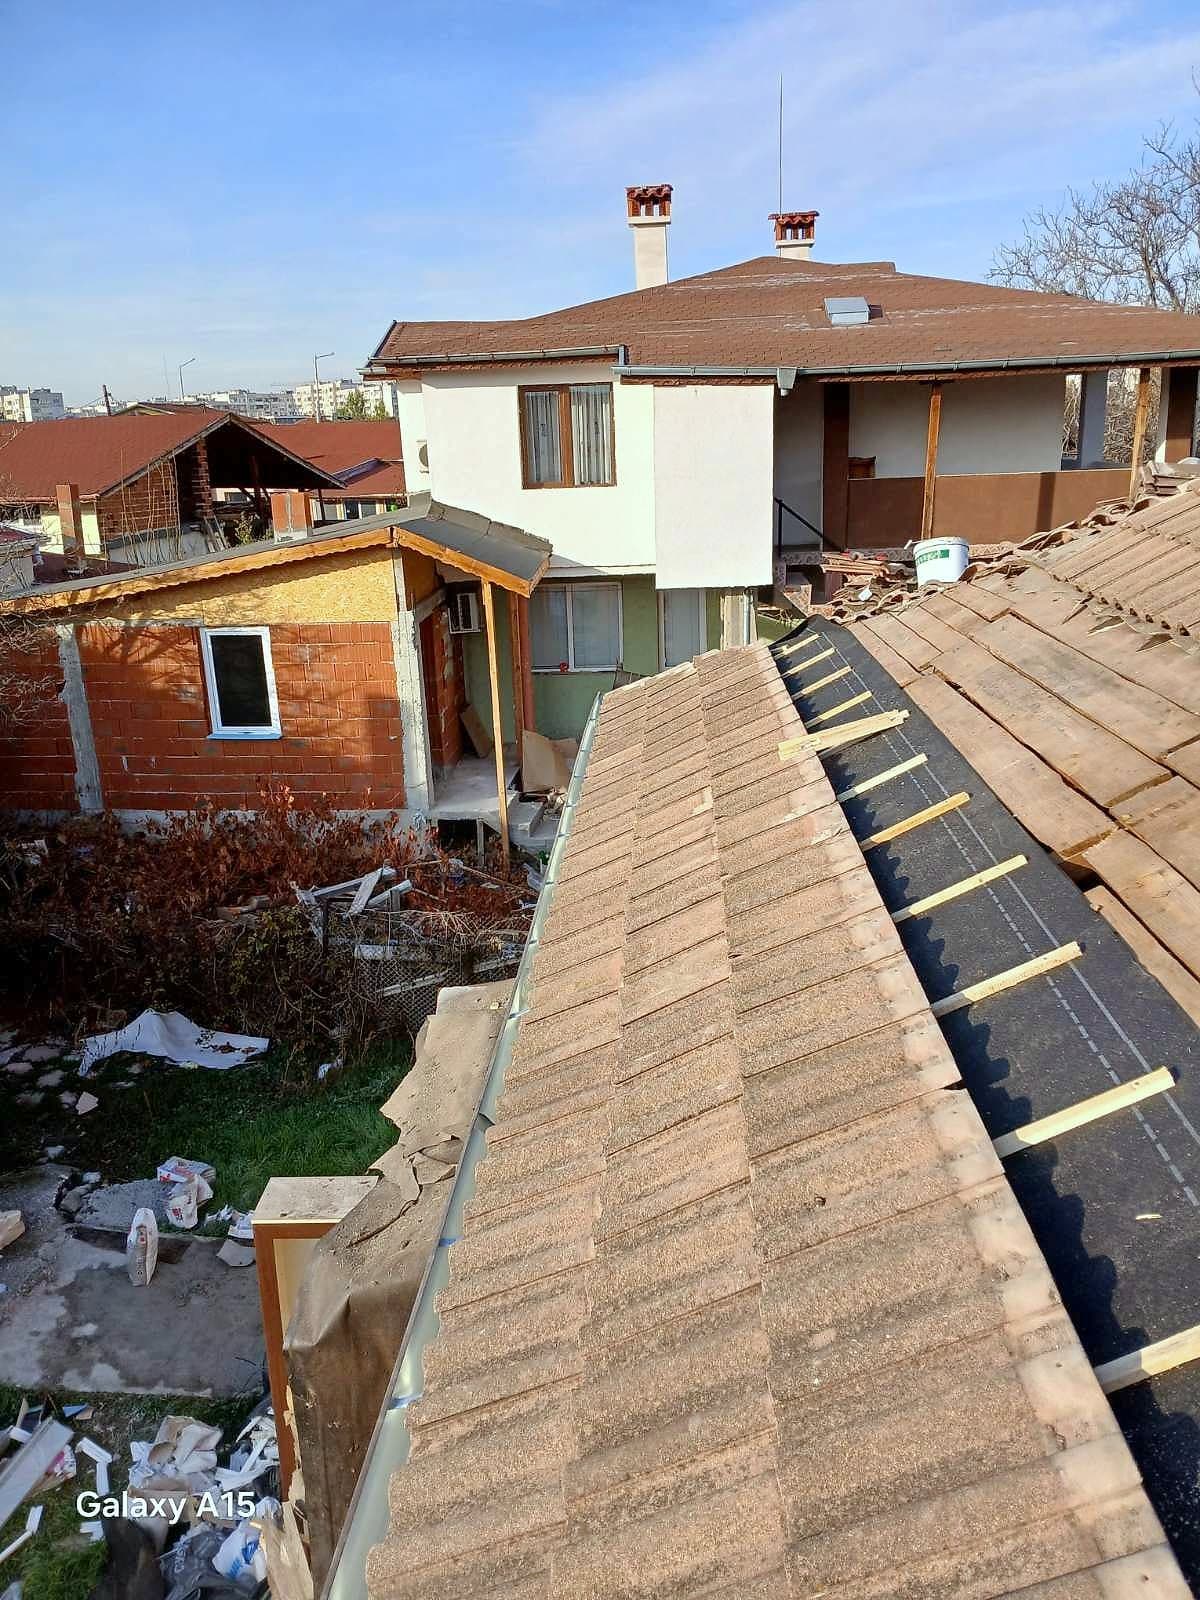
House in Obelya: roof, chimney and drainage — The roof with the new tiles and gutter
— Case study —

House in Obelya: roof, chimney and drainage

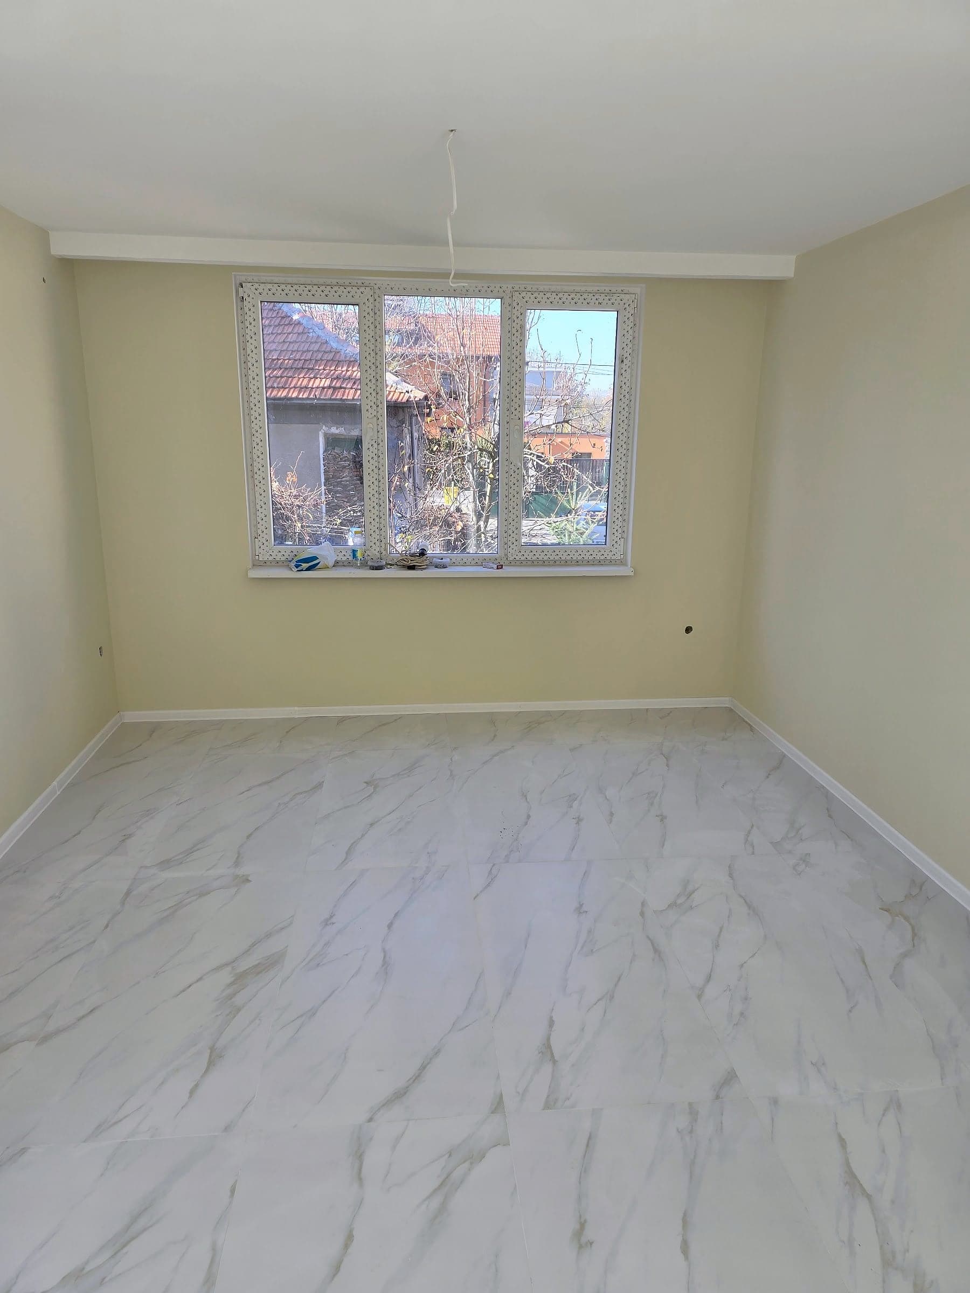
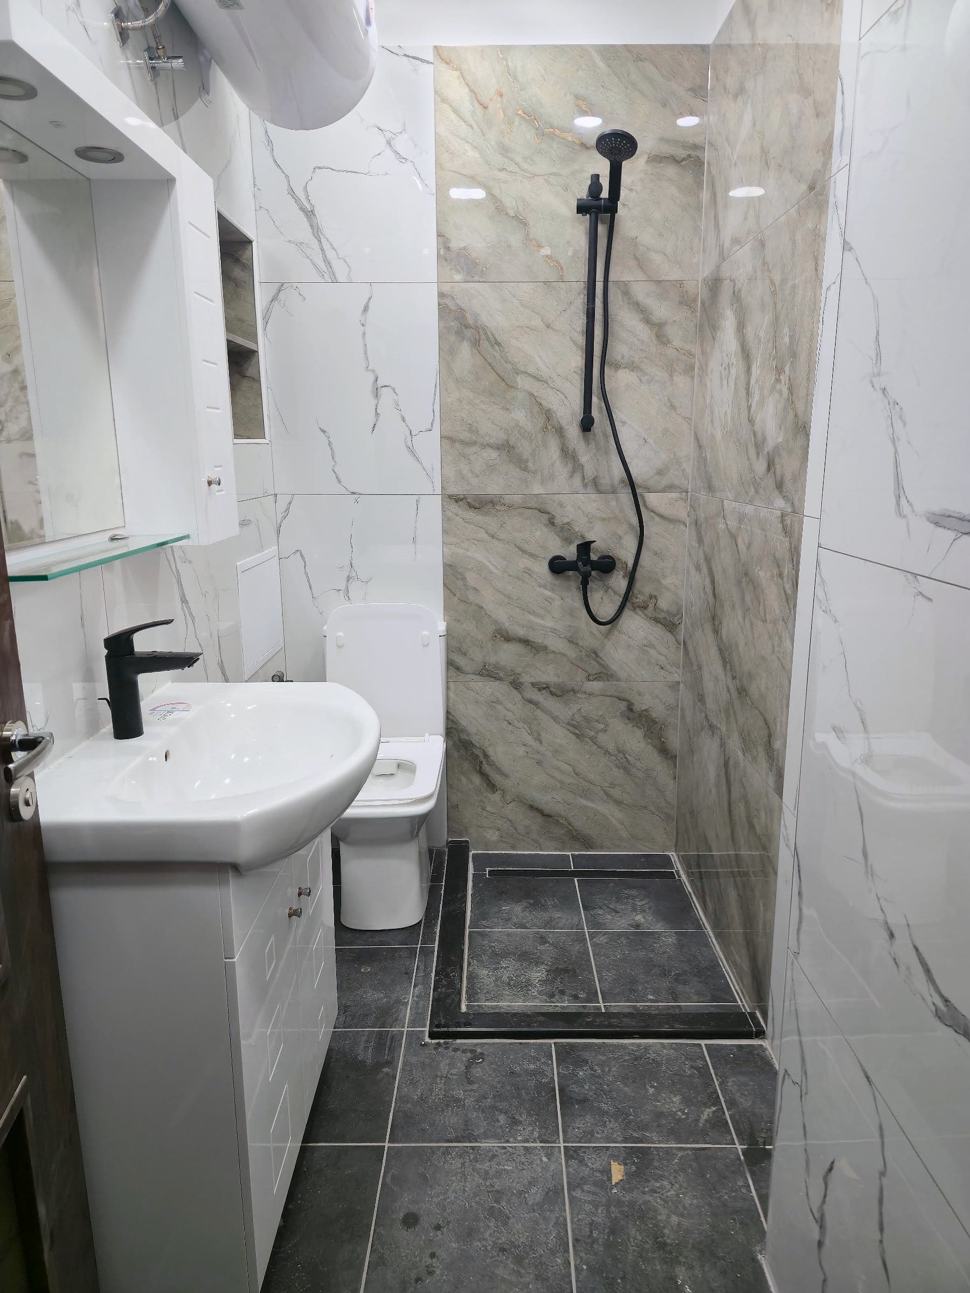
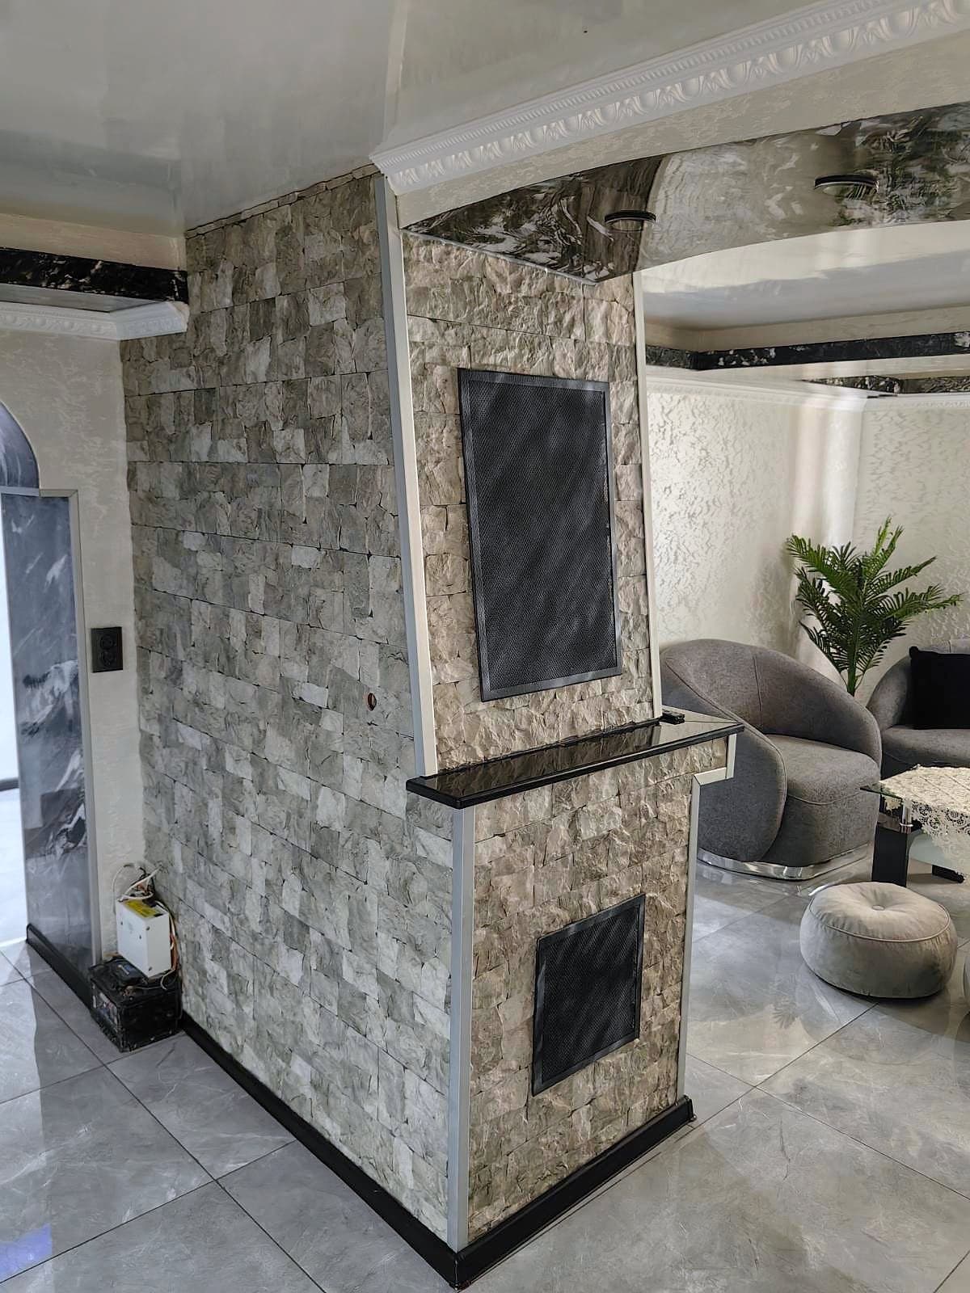
Renovation of a house: a roof with board sheathing, a waterproofing membrane, counter-battens, battens and tiles, new gutters, a new chimney cap, a new drain line in the yard, aerated concrete masonry and plasterboard suspended ceilings. The photos are from the course of the work.

Property type

House

Photos

12

Gallery

The story of the project in photos

A detail of the work

New gutter

A detail of the work

During the renovation: waterproofing membrane, counter-battens and battens

A detail of the work

During the renovation: waterproofing membrane

A detail of the work

During the renovation: board sheathing

A detail of the work

Before the renovation: the old roof

A detail of the work

During the roof renovation

A detail of the work

During the renovation: formwork for the chimney cap

A detail of the work

During the renovation: a new drain line in the yard

A detail of the work

During the renovation: aerated concrete masonry

A detail of the work

During the renovation: suspended ceiling frame

Final shot

During the renovation: plasterboard ceiling

— Key takeaway —

An orderly process gives a better final result even before the last detail.

That is why we show every project as a real case study — not just a gallery of photos, but the logic behind the work.

— A similar project? —

Book a site visit and get a clear framework

Send us the details of the property and you will receive a specific next step — with no obligation.

Call us