Furnishing a small bedroom with character and style: ideas from the RemontS designers
A small bedroom can seem like a limitation, but it is really an opportunity to do more with less – to turn a few square metres into a cosy, functional and beautiful private world. The truth is that furnishing a small bedroom is not just a question of furniture, but of feeling – a feeling of harmony, lightness and calm.
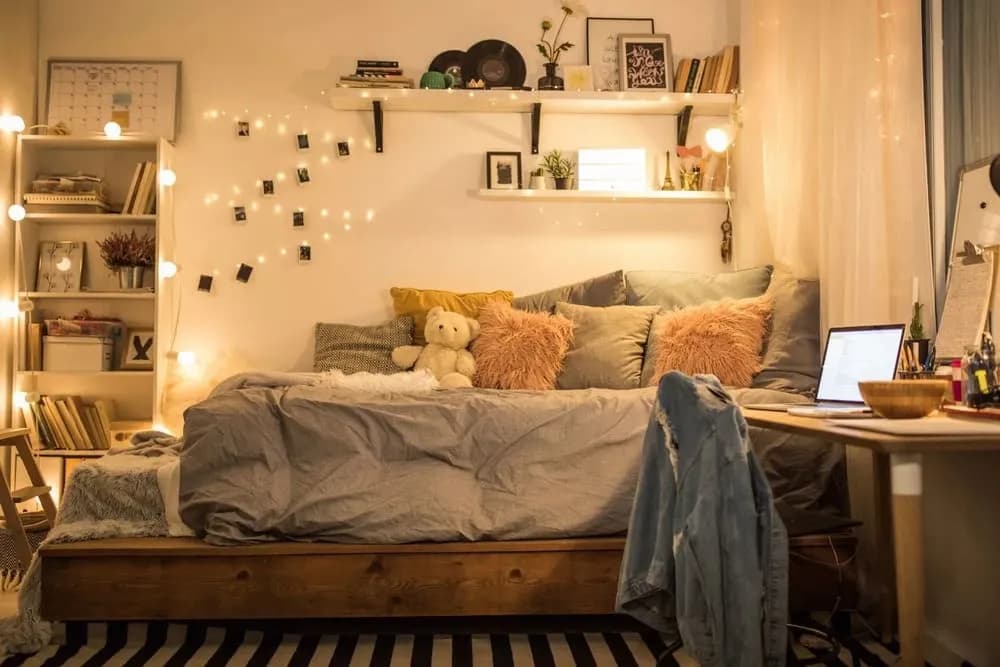
A small bedroom can seem like a limitation, but it is really an opportunity to do more with less – to turn a few square metres into a cosy, functional and beautiful private world. The truth is that furnishing a small bedroom is not just a question of furniture, but of feeling – a feeling of harmony, lightness and calm.
Every centimetre counts. A well-thought-out design can turn a narrow corner into storage space and an ordinary wall into a feature that changes the whole atmosphere. When everything is created with thought and care, even a small room can feel like the calmest place in the world.
In this article we will show you how professionally furnishing a small bedroom can combine aesthetics, functionality and comfort. We will share ideas and inspiration from real RemontS projects, and give you practical guidance on turning any floor area into a harmonious space.
And if you would like to see how your dream space could come to life before the work has even started, RemontS offers a free first site visit, so that we can discuss the possibilities of your home together.
Why is furnishing a small bedroom different?
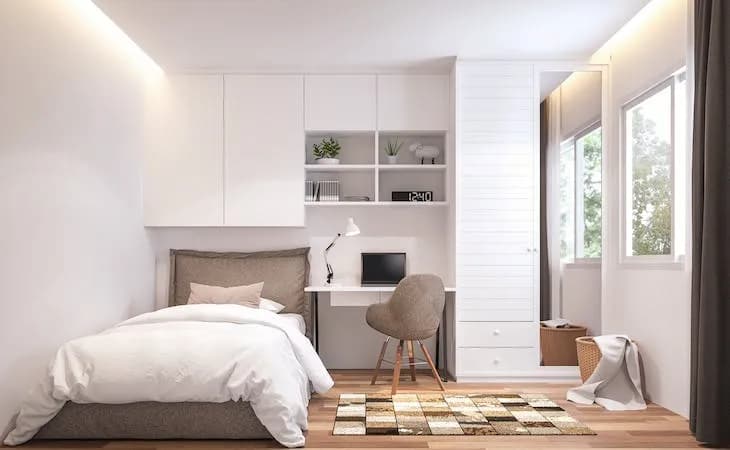
Arranging a large bedroom is easy – you simply choose beautiful furniture and find a place for it. But when floor space is limited, every decision has to be measured to the centimetre. In small spaces there is no ‘we’ll see later’. If something has not been thought through, you feel it straight away – every time you open a door, every time you move around the bed.
Furnishing a small bedroom is not just a matter of choosing furniture – it is a skilful combination of function, comfort and a sense of space. It is no accident that interior design professionals often say that ‘small rooms demand big thinking’.
Space constraints and typical mistakes
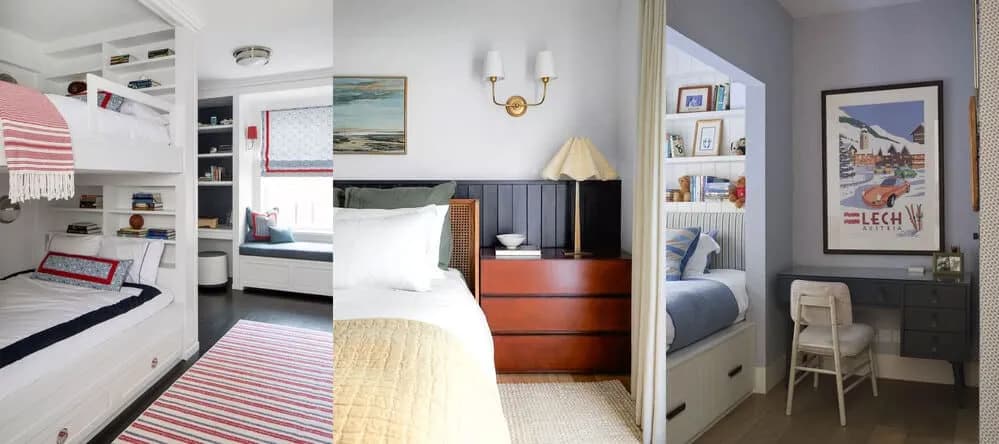
Most often, owners underestimate the space. They put in a classic bed with two bedside tables, a bulky wardrobe and a few decorative pieces, and the room already looks overcrowded.
- Furniture with no practical function – a bed with no storage underneath, a wardrobe without well-planned organisation;
- Dark colours and glossy surfaces that visually shrink the room;
- Poor lighting that casts shadows and ‘cuts’ the room into pieces;
- No zoning – sleeping, working and storage areas blend together with no clear logic.
The result? A space that could have brought cosiness and calm becomes a place that weighs on you both visually and emotionally.
When is DIY not a good idea, and why is a professional design worth it?
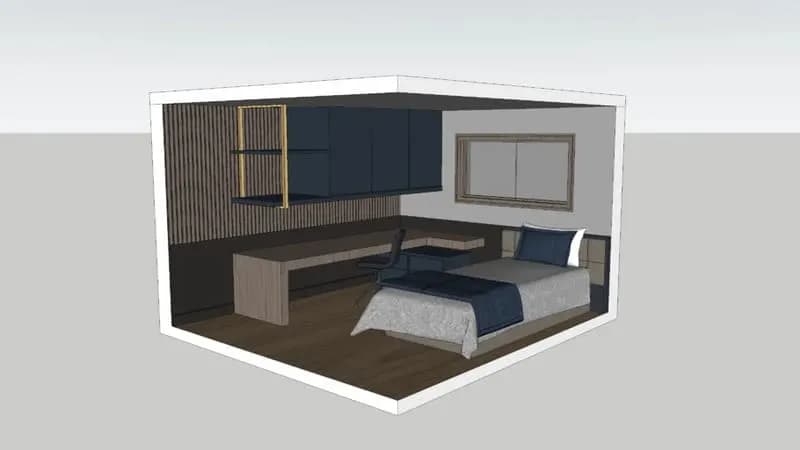
Many people set out with the good intention of ‘I’ll do it myself’ – they draw up a plan, pick furniture from catalogues and try to fit everything in. But a small bedroom does not forgive mistakes. A difference of 5 cm can mean that the wardrobe door will not open fully, or that you cannot walk past the bed comfortably.
This is where a professional design for a small bedroom comes into its own. It is not a luxury – it is a tool that ensures every centimetre is used wisely.
Arranging furniture on paper is one thing; seeing how the space actually feels is quite another. A design gives you the confidence that you will not get the proportions, the lighting or the colours wrong.
Small spaces have their own charm – cosiness, a sense of security, intimacy. But to achieve that harmony, everything has to ‘breathe’ – from the colours to the way you move around the room. When a small bedroom is furnished with thought and professionalism, you get a place that not only looks good but also calms you. You go to bed at night and say to yourself: ‘This is exactly how I imagined it.’
Planning and layout – the foundation of success
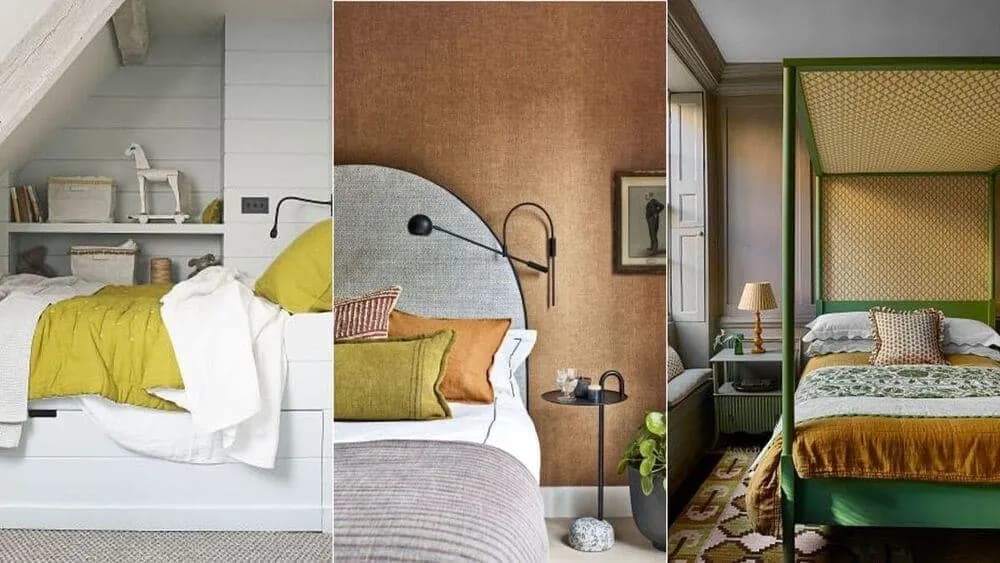
In a small bedroom there is no room for chance. Every centimetre is worth its weight in gold, and every mistake in the layout is a potential source of everyday discomfort.
The truth is simple: if the planning is good, even the smallest room can feel spacious.
This is exactly where the magic of a professional approach begins. A well-prepared design for a small bedroom is not just a drawing – it is a script for living, in which comfort and practicality play the leading roles.
How do you measure and ‘draw’ the room correctly?
Before you choose furniture or colours, the bedroom needs to be properly ‘read’.
Measure the height, width and depth of every wall. Mark the doors, windows, radiators and sockets, and the direction in which the doors and windows open. These details determine what can go where, because in small rooms there is no ‘empty space’ – everything matters.
A professional designer will survey the room accurately and turn it into a digital model. So even before you buy your first piece of furniture, you will see how the room really looks, how you move around in it and how the light ‘falls’ at different times of day. The feeling when you see the visualisation and say to yourself ‘Yes, this is my place’ is priceless.
Zones in the bedroom: sleep, storage and a mini work corner
A small bedroom can be surprisingly functional if it is zoned correctly.
It usually has three main zones:
- Sleeping zone – the centre of the space. The bed should be in proportion to the room – not too big, but comfortable enough.
- Storage zone – a wardrobe, storage chests or overhead storage. In small rooms, vertical space is a priceless resource.
- Mini work corner – a small desk, a dressing table or a reading nook. These ‘mini functions’ fit perfectly into an alcove, next to a window or under an overhead unit.
Planning the zones is key. When it is done professionally, a furnished small bedroom does not look crammed, but tidy and logical.
Circulation and minimum clearances
One of the secrets of a successful space is ‘circulation’ – how we move around the room without bumping into corners and doors.
Here are a few expert guidelines that are often overlooked:
- Leave 60–70 cm of free space in front of the wardrobe so that it opens comfortably;
- A minimum clearance of 45–60 cm between the bed and the wall lets you pass easily;
- Choose sliding doors instead of hinged ones – they save space and look modern;
- If possible, position the bed so that you can see the door, but without it being directly opposite you – this brings a sense of security and harmony.
When these principles are applied in a design for a small bedroom, the room begins to ‘breathe’. Everything has its place, you can move freely, and the space looks bigger than it really is.
💡 A small tip with a big effect: before you order furniture, do a simple test – mark out the outlines of each piece on the floor with masking tape. That way you will see how much room is really left to move around.
Professional designers use this trick as early as the first site visit, because a visualisation is one thing, but the feel of the real room is another.
How does a design save you mistakes and costs?
Many RemontS clients tell us that at first they tried to arrange their furniture themselves. But once they see the 3D design, they realise how different it feels when everything is balanced and well thought out.
A professional design for a small bedroom shows you:
- which pieces of furniture will actually fit;
- what type of lighting brings out the volume of the room;
- which colours visually open up the space;
- and most importantly – how to avoid mistakes that end up costing you double.
Creating a detailed plan is not just a designer’s whim, but an investment in peace of mind. Because when you know that everything will fit perfectly, there is no stress – only the pleasure of the process.
The bed and overhead storage – the heart of a small bedroom
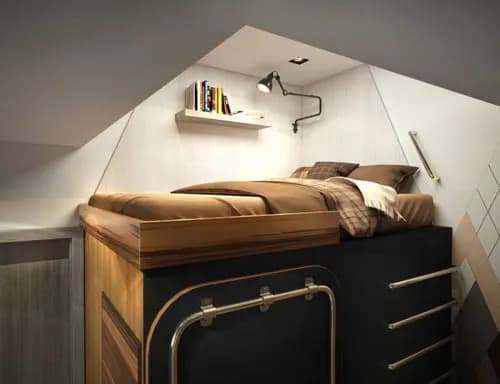
Every bedroom has its centre – the spot that draws the eye and sets the feeling of cosiness. In a small bedroom, that is unquestionably the bed. It is not just a place to sleep; it is the focal point of the composition, a visual feature and often the largest object in the room. That is why choosing the right model, size and position is a key moment in furnishing a small bedroom.
Choosing the size and type of bed
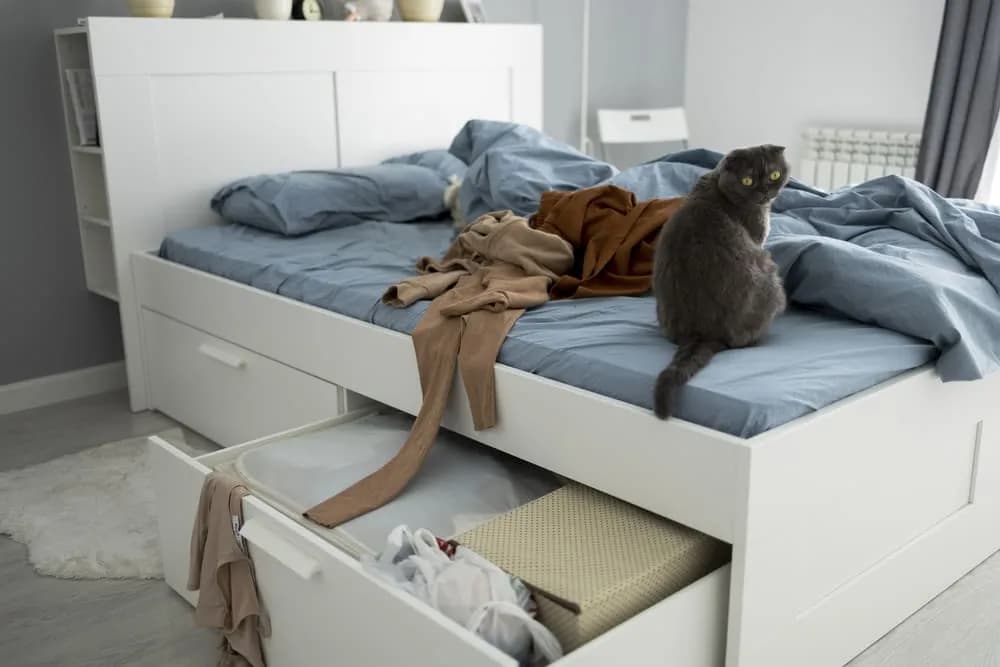
In large rooms you can afford a standard bed with an imposing headboard, but when space is limited every centimetre has to earn its place.
That is why professional designers recommend the following:
- A bed with a lift-up mechanism – it offers storage without taking up any extra space.
- A bed with built-in drawers or storage boxes – an ideal solution when the wardrobe is small.
- Compact models with a low headboard – they create a sense of lightness and ‘air’ in the room.
- For a very small bedroom (under 9 m²), a width of 120–140 cm is the golden mean between comfort and practicality.
The key is not size, but the right proportions in relation to the rest of the furniture. This is where you see the difference between arranging things on the spur of the moment and a well-prepared design for a small bedroom, where every piece is chosen to size rather than ‘by eye’.
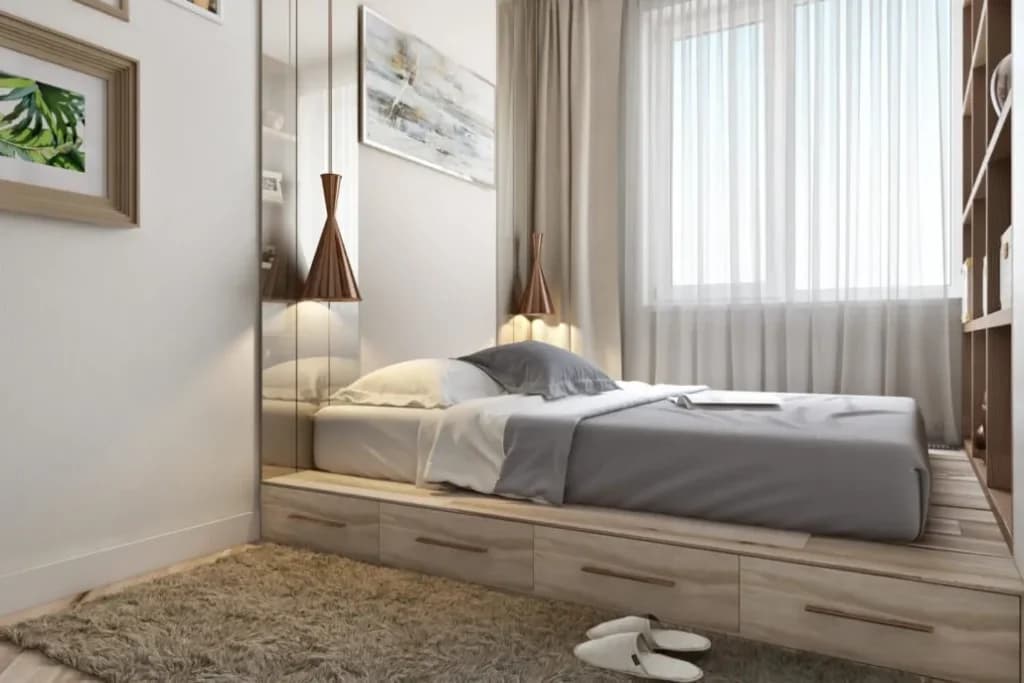
A small bedroom with overhead storage – a solution for more space
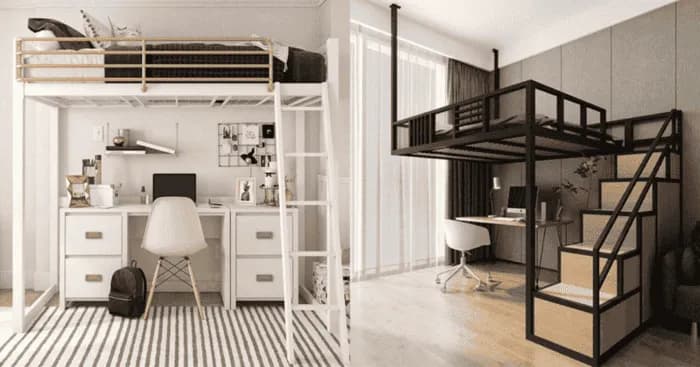
When there is no room to the sides, we look upwards. An overhead storage unit above the bed is one of the smartest solutions for small spaces – it adds functionality without making the room feel heavy. In the upper cupboards you can store seasonal clothes, bedding or things you do not use every day.
Professionals design the overhead unit so that:
- it is no more than 35–40 cm deep, so that it does not visually ‘press down’;
- the doors open upwards on gas struts, which is convenient and safe;
- there are often built-in recesses with LED lighting underneath, which create a feeling of cosiness and softness.
When the overhead unit is part of a professional design for a small bedroom, it does not look heavy or chaotic – on the contrary, it becomes a natural extension of the interior. Every line has its logic, and the balance between functionality and aesthetics is perfect.
A very small bedroom: smart tactics for 8–10 m²
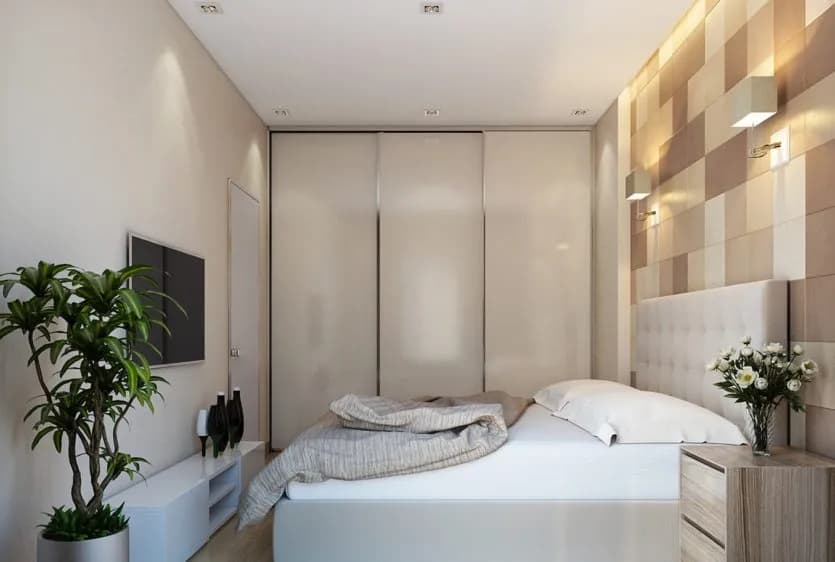
Furnishing a very small bedroom (up to 10 m²) takes creativity. Here are a few tried-and-tested solutions from real RemontS projects:
- A 120 cm wide bed + a wardrobe with sliding doors – compact, functional and visually clean.
- One bedside table instead of two, with a recess built into the wall on the other side for symmetry.
- A tall upholstered headboard that visually ‘raises’ the ceiling and adds cosiness.
- Complete lighting in three layers – general, decorative and night-time – so that you can control the atmosphere.
These solutions may sound minor, but when they are part of a professionally developed design for a small bedroom, the result is impressive. Everything works in sync – from the position of the sockets to the level of the lighting.
💡 A practical tip from the RemontS designers: if you are planning overhead storage, choose matt surfaces and a light colour – white, champagne, vanilla or sand. Gloss and dark shades feel ‘heavy’ and make the space seem narrower. Add an LED strip with warm light (2700–3000K) under the cupboards – it will highlight the headboard and create a cosy effect before sleep.
Why should the bed be part of the design rather than a separate purchase?
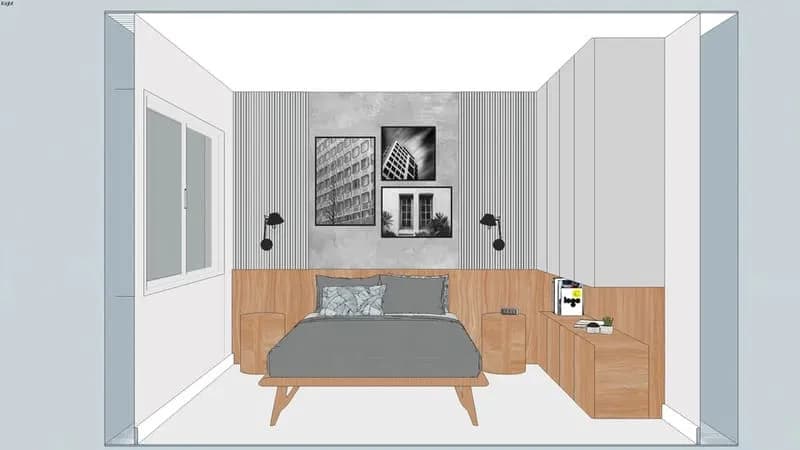
Many people buy the bed first and then wonder how to ‘fit it in’. The professional approach is the opposite: first the design for the small bedroom is created, with the bed worked out in terms of size, style and position. Only then is the model made or ordered, so that it fits the specific space perfectly.
That way everything is coordinated – from the floor level to the top line of the overhead unit. The result is a bedroom that does not just look tidy, but radiates harmony and calm.
A small bedroom deserves a great deal of attention and uncompromising workmanship.
Wardrobes and storage without compromise
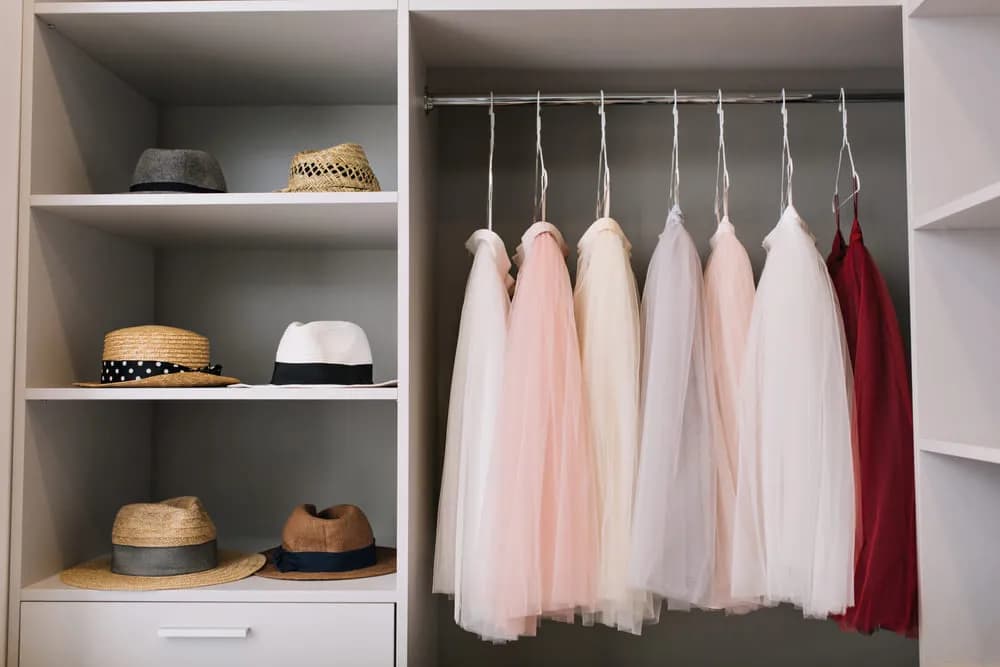
In a small bedroom, storage space is like air – there is never enough, yet you only ‘notice’ it when it is missing. Every centimetre has to work, and without creating a sense of clutter. It is an art that calls for precision, not just more cupboards.
Furnishing a small bedroom does not mean compromising on comfort – it means thinking intelligently. That is why a well-designed wardrobe is not just a place for clothes, but a central element in the overall design of a small bedroom.
Sliding systems – the secret of moving around freely
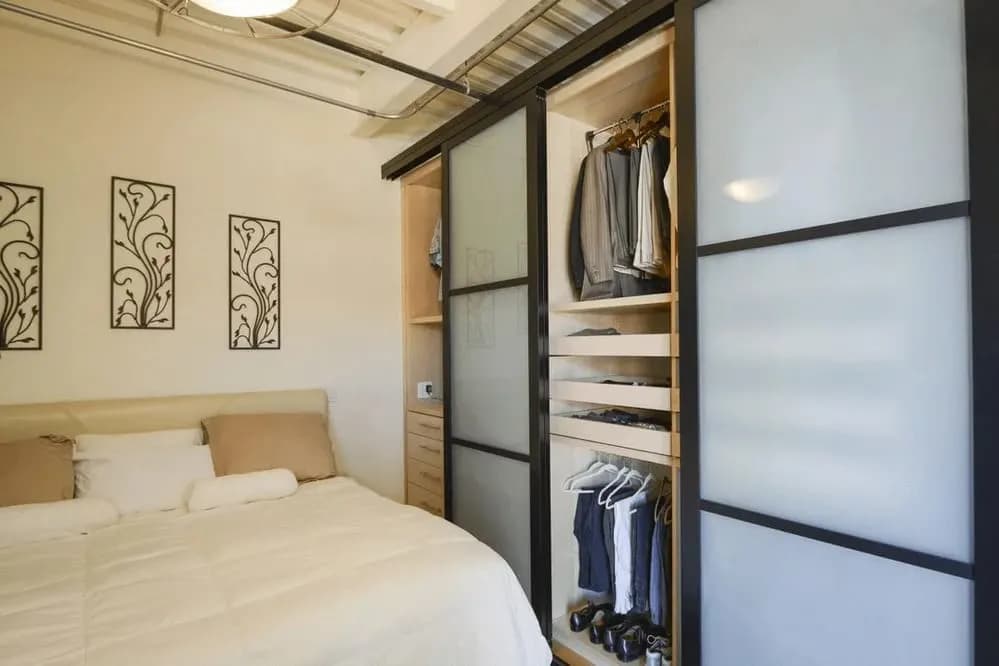
One of the smartest investments in a small bedroom is a wardrobe with sliding doors.
It needs no space to open, does not block walkways and gives the interior an elegant, ‘smooth’ look.
Modern systems can go all the way up to the ceiling, which means the whole volume is used to the full. The top compartments are ideal for suitcases, winter duvets and things you do not use every day.
Professional designers combine different textures – matt, mirror, wood grain or satin gloss – so that the wardrobe looks light and visually expands the space. Mirrored doors placed opposite a light source can make the room look wider and brighter, with no need for any other tricks.
Interior organisation: invisible comfort
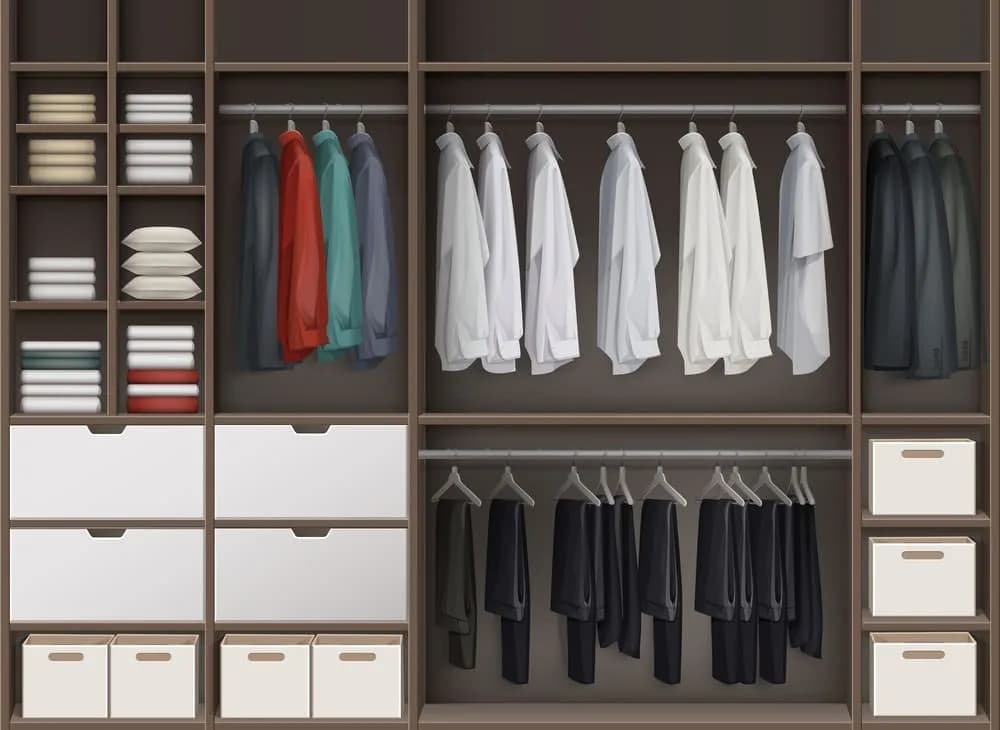
True functionality is not on the outside – it is hidden behind the doors. The internal layout of the wardrobe is what decides whether you start the morning with a smile or with frantic rummaging.
What a well-thought-out interior layout includes:
- a double hanging rail – for short and long clothes,
- pull-out baskets and shelves,
- built-in soft-close drawers,
- a concealed LED strip to light the inside,
- boxes and dividers for small accessories.
When these details are tailored to your habits, furnishing a small bedroom stops being a compromise. Everything is tidy, within reach and beautiful – just like in a design catalogue.
Hidden solutions that save space
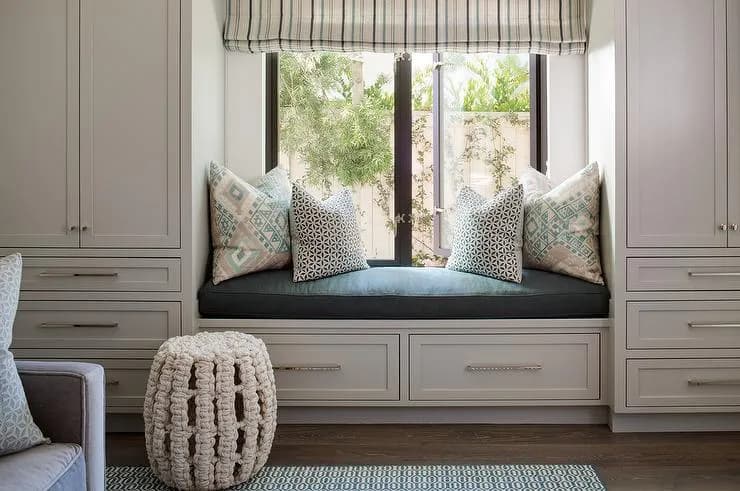
Sometimes you do not need more furniture, just smarter solutions. For example:
- drawers under the bed that replace an entire chest of drawers;
- an alcove behind a curtain instead of an extra wardrobe;
- built-in cupboards around a window for books, boxes and bedding;
- slim shelves behind a door, ideal for shoes or bags;
These ideas may sound minor, but they are exactly what makes a space functional. Every professional design for a small bedroom looks for precisely this balance between practicality and aesthetics – solutions you do not see, but you do feel.
Small tricks with a big visual effect
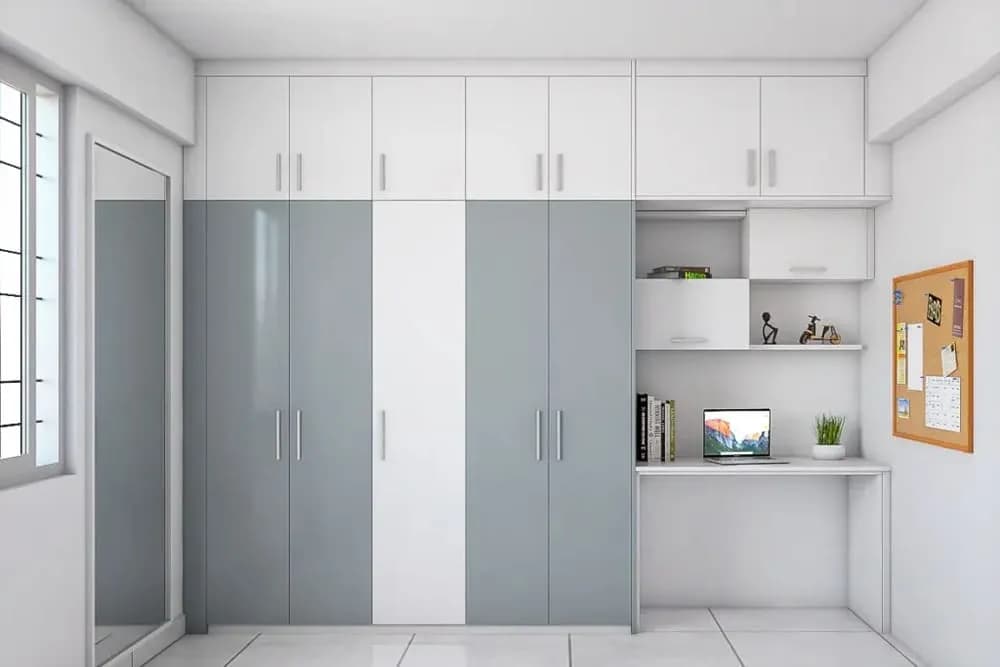
- Choose a wardrobe in the same colour as the wall – that way it visually ‘disappears’ and the room looks bigger.
- If the ceiling is low, use vertical handles or lines that draw the eye upwards.
- Add a mirror on the inside of the door – practical, and it takes up no extra space.
- Fit built-in lighting with a warm tone (3000K) – the light will soften the shapes and create a cosy feel.
These small touches add a finished feel and comfort – something that is hard to achieve without a professional eye.
Materials and colours for a small bedroom
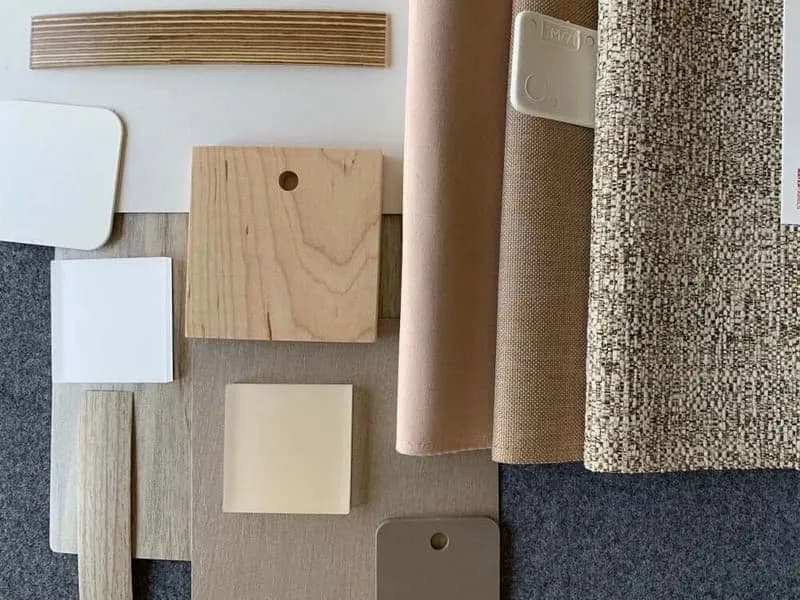
Colour can work wonders. In a small bedroom, the right palette does not just ‘decorate’ – it changes how the space is perceived. When colours, light and materials ‘talk’ to each other, the room looks bigger, lighter and more harmonious.
Many people underestimate this part and choose out of habit: ‘I like grey’ or ‘I want something modern’. But in a professional design for a small bedroom, colours are chosen not by taste but by function – to open up, to balance and to calm.
Light tones – the key to a sense of space
The first rule of furnishing a small bedroom is a simple one: ‘The lighter it is, the bigger it looks.’
White in its various shades – off-white, cream, champagne, sand, light grey or vanilla – acts like ‘air’ for the room. It diffuses the light and, combined with the right lighting, gives a sense of cleanliness and space.
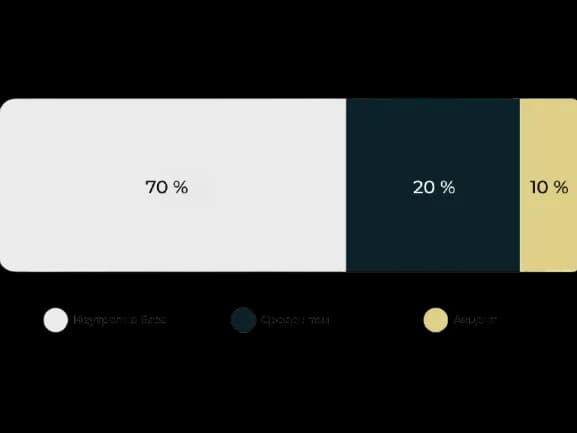
Designers often use the so-called 70/20/10 rule:
- 70% neutral base (walls, ceiling, larger furniture);
- 20% mid-tone (floor, textiles, accents);
- 10% contrasting accent – cushions, headboard, decorative details.
This balance ensures that the colours ‘talk’ to each other without overwhelming the room.
Warm or cool shades? It depends on the light
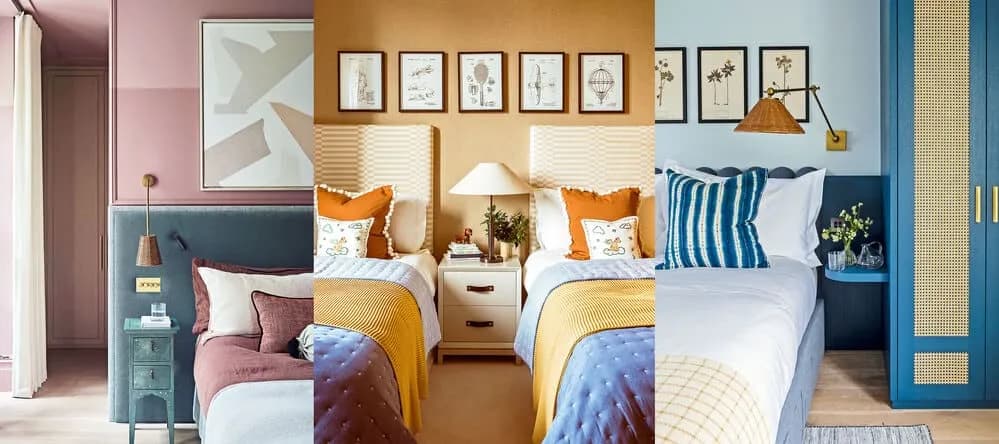
The direction the windows face plays a huge role. If the bedroom faces north or is shaded, warmer shades such as sand, clay or warm beige will bring cosiness and a sunny feel. If it faces south or west, you can afford cool tones – light grey, sky blue, sage or mint.
The secret lies in balance: warm colours bring surfaces closer, cool ones push them away. A professional designer skilfully combines the two so that the bedroom looks deeper, yet still comfortable.
Modern small bedrooms – current palettes and materials

The trends of recent years are clear: minimalism, natural textures and soft contrast. Modern small bedrooms rely on earthy, ‘breathable’ tones – clay, greige, pistachio, ivory, light taupe or powder pink. These colours do not shout, but they have character.
Materials matter too:
- Matt surfaces instead of gloss – less glare, a softer feel;
- Textured fabrics – linen, cotton, velvet in neutral tones;
- Wooden accents – oak, ash, beech – which bring warmth;
- Matt-finish metals – brass, graphite or black for handles and light fittings.
This combination creates a modern yet cosy feel. When the materials suit the scale of the room, a furnished small bedroom gains an elegant, finished look.
Colour as a zoning tool
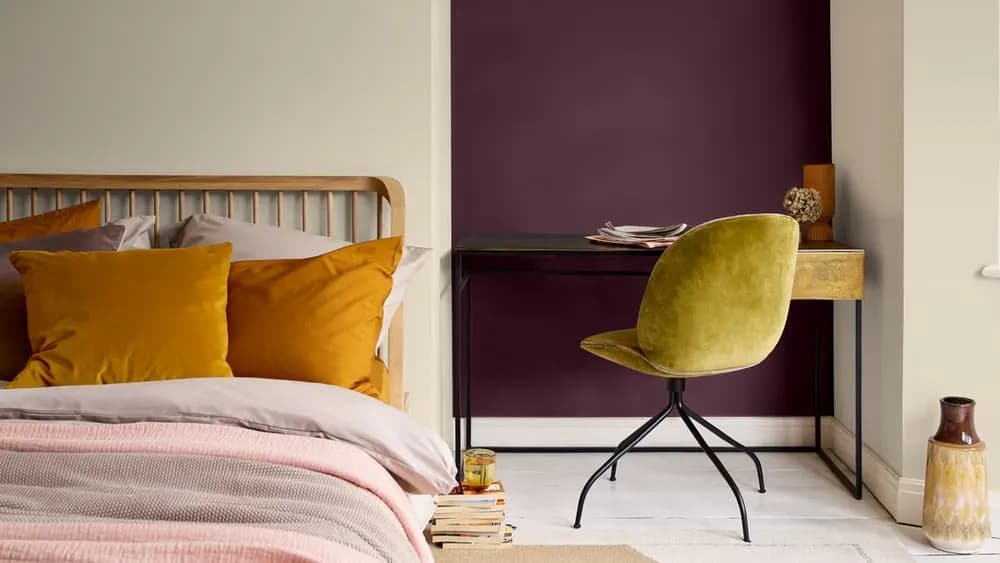
Small bedrooms have no physical partitions, so colour becomes the most powerful way of separating the zones. For example:
- a warmer or darker colour behind the headboard emphasises the sleeping zone;
- a lighter tone around the wardrobe visually ‘dissolves’ it;
- a band of a different shade on the ceiling can visually ‘raise’ the height of the room.
These are small details, but when they are built into the design for a small bedroom from the start, they work surprisingly well.
💡 A small but golden tip: if you are unsure about colours, always test samples. Paint a small section of the wall and watch it during the day and in the evening.
You will be surprised how different the same shade can look in different light.
It is a trick the RemontS designers use in every small bedroom project – because real light always has the final say.
Lighting and mirrors – the ‘invisible’ magic
A small bedroom can look twice as big if light and reflection work together. They are the ‘invisible designers’ – you do not notice them at first glance, but they change the whole sense of volume and comfort.
In a professional design for a small bedroom, the lighting is never just a lamp in the middle of the ceiling. It is a strategy – a combination of different sources that shape the space like a soft sculpture of light.
Layers of light – from the practical to the emotional
A system of three layers of lighting works best. It lets you change the atmosphere to suit the moment:
- General lighting – even and soft, flooding the room without shadows. This could be a ceiling light, a recessed LED panel or concealed lighting around the edge of the ceiling.
- Task lighting – aimed at specific zones: reading lamps by the bed, a small wall light by the mirror, a lit wardrobe.
- Accent lighting – decorative lighting that adds mood: an LED strip behind the headboard, an illuminated recess or a mini lamp on a shelf unit.
When these layers are combined correctly, a small bedroom comes to life. Shadows soften, volumes blur and the space looks wider and ‘warmer’.
Need a plan of which lighting circuit goes where?
Mirrors – the magic of reflection
Mirrors are one of the most powerful tools in furnishing a small bedroom. They not only reflect light but also visually double the space. Placed cleverly, they can literally ‘open up’ a wall.
Here are a few golden rules from the RemontS designers:
- Place a mirror opposite the window or at an angle to it, so that it catches natural light during the day.
- Mirrored sliding wardrobe doors – practical and striking at the same time.
- Avoid large mirrors directly opposite the bed – it is better to move them slightly to one side for a softer perspective.
The combination of mirrored surfaces and discreet lighting can turn even a very small bedroom into a refined space that exudes depth and calm.
💡 A practical tip: when planning the lighting, always think ahead:
- will you be able to read comfortably in the evening without dazzling your partner;
- whether the light from the wardrobe will reflect in the TV;
- how the light ‘behaves’ over the course of the day.
These are the questions a professional designer asks right at the start of a small bedroom project, so as to anticipate every detail.
Textiles and curtains
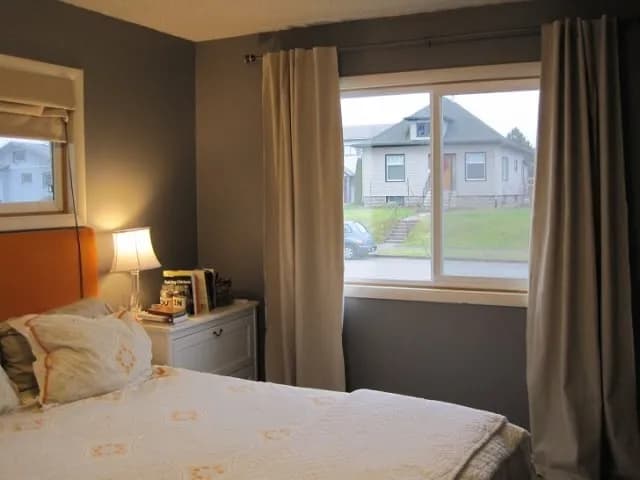
When we talk about furnishing a small bedroom, we often think of furniture and colours first. But real cosiness is born from the details – soft fabrics, the way light passes through the curtains, the feeling under your bare feet. Textiles do not just complement the interior – they create emotion.
- Floor-length curtains – when they hang from the ceiling to the floor, even a standard room looks taller and more elegant. The professional designers at RemontS often rely on the following formula:
- a ceiling track hidden in a decorative recess;
- two layers of curtains – a light, sheer voile + a heavier main curtain;
- colours matched to the palette of the walls, so there is no harsh contrast.
- ‘Day and night’ blinds or blackout curtains – ‘day and night’ blinds give you more flexible control over the light, while blackout curtains block the light completely and ensure deep sleep. The best solution is a combination of the two.
- Textures – when the area is small, texture takes the place of pattern. Linen, cotton, velvet, knitted jacquard or bouclé add depth and character. Combine them for contrast:
- smooth satin on the cushions + coarse linen on the curtains;
- a soft rug + a matt bedspread;
- fabric panels on the wall behind the headboard.
- Rugs and flooring – in a small bedroom, sound often ‘bounces’ off the walls and creates a hollow feeling. The easiest way to soften it is with soft flooring or a rug.
- Lay a runner on both sides of the bed. This creates a cosy frame around the sleeping zone.
- If the room has parquet or laminate flooring, put a thin felt underlay beneath the rug. This will help to soundproof the room.
Budget and schedule: a realistic plan with a professional design
Every home starts with a dream. But between the dream and reality there is one small but very important thing – planning. It is the framework within which harmony is born between the vision, the possibilities and the actual result.
When it comes to furnishing a small bedroom, the budget should not be frightening – it should give you direction. A professional design for a small bedroom not only makes the best use of the space but also saves money, because every decision is thought through and measured in advance.
Time and schedule – the steps to a finished bedroom
Many clients are surprised to learn that a small bedroom can be furnished in a matter of weeks, as long as the process is well organised. A typical RemontS schedule looks like this:
- Site visit and survey – the first meeting, where the dream starts to turn into a plan;
- Design and 3D visualisation – you see exactly how your bedroom will look before anything is made;
- Approval and manufacture – the furniture is designed precisely to size;
- Installation and finishing touches – the final stage, when the space comes to life.
The process is clear, calm and predictable – because beauty should not come with chaos.
What do you gain from a professional design?
As well as peace of mind and a guarantee, a design for a small bedroom gives you something else of value – confidence. You know what lies ahead, how much it will cost and when it will be ready. No unnecessary changes, no misunderstandings, no hidden costs. And best of all, you can enjoy the process – watching your space change day by day as your dream gradually takes shape.
The budget and the timescale are not brakes – they are the framework for inspiration.
When they are clearly defined and set right at the start, everything else happens easily and naturally. RemontS believes that every small bedroom project deserves attention, precision and care, because cosiness does not come from the size of the room, but from the way it has been done.
Conclusion
Every space has potential, even the smallest. When approached with thought, care and a sense of balance, furnishing a small bedroom can become an art. It is not just arranging furniture, but creating a private world in which every detail is part of you – from the morning light to the evening quiet.
Small rooms have a special energy. They demand more attention, but they repay it with cosiness, intimacy and harmony. And when everything is done properly – with precision, with love and with a professional approach – there is only one feeling:
‘A home does not just look beautiful. It feels right.’
If you are thinking about furnishing a small bedroom, do not be afraid of the limited square metres. Think of them as an opportunity to create a place that is entirely yours – functional, elegant and calm. A professional design will help you avoid mistakes, save space and discover the harmony that makes a home truly cosy.
If you are looking for more inspiration for compact, stylish spaces, do not miss our article with ideas for furnishing a small bathroom. There you will find the same balance between functionality, cosiness and aesthetics. Because every room, even the smallest, deserves to look as if it came out of a magazine.
More articles
All articles Interior
6 min read
Renovating a children’s room on a budget
A children’s room is much more than just a place to sleep and play – it is a key space for a child’s development, where habits, creativity and a sense of security take shape. A well-designed children’s room can stimulate children’s senses, learning and behaviour, while also reducing the risk of accidents.
Read Plumbing & electrics
4 min read
Rewiring an old apartment: when it’s time and how it’s done
Aluminium wiring, old fuses and sockets that heat up – when old electrical wiring becomes a risk, what replacing it involves, and why it is done before skim coating, not after.
Read Bathroom
3 min read
Bathroom waterproofing: the invisible layer that protects you and your neighbours
Exactly where waterproofing goes in a bathroom, which details make all the difference, and how it is tested before the tiles go on.
Read