Kitchen renovation: how to create a functional and beautiful space
The kitchen is the heart of every home – the place where delicious meals are cooked, family moments are shared and memories are made. But what happens when that heart needs a refresh? A well-planned kitchen renovation can increase the value of a home by up to 10%, making it one of the most worthwhile investments you can make…
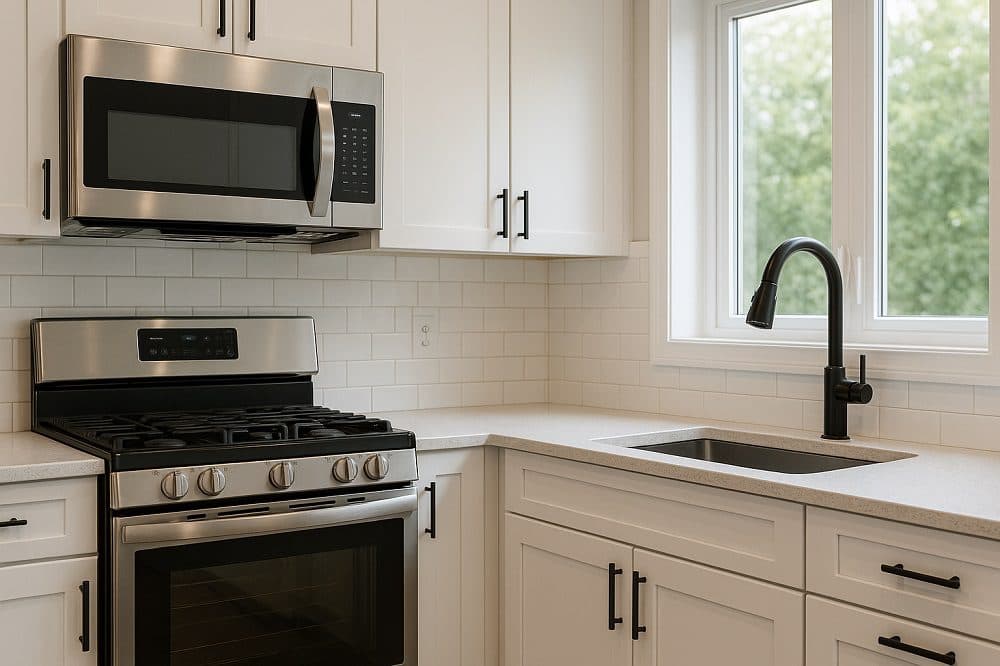
The kitchen is the heart of every home – the place where delicious meals are cooked, family moments are shared and memories are made. But what happens when that heart needs a refresh? A well-planned kitchen renovation can increase the value of a home by up to 10%, making it one of the most worthwhile investments you can make. Renovating a kitchen is a complex process, though, involving plumbing, electrics, furniture and careful design, which makes it a challenge even for experienced homeowners. A modern kitchen has to balance practicality and looks – from functional worktops to stylish colour palettes. Whether you want a cosy space for family dinners or a modern kitchen for entertaining, we will show you how to strike the perfect balance.
Planning a kitchen renovation
Good planning is the foundation of a successful kitchen renovation, and it will save you time, money and needless headaches. The first step is to set a realistic budget. The average cost of a kitchen renovation ranges from BGN 5,000 to BGN 50,000, depending on the scope – from a partial refresh to a complete rebuild. Start by setting out your priorities clearly: what is essential, and where can you compromise? A family with children, for example, may need hard-wearing surfaces such as quartz worktops and more cupboards to store kitchen appliances or children’s things. Ask yourself the key questions. How many people will cook at the same time? Do you need a dining area or a breakfast bar for quick bites? Will you open the kitchen up to the living room for a more open-plan space? The answers will shape the design and functionality of the kitchen. 60% of homeowners regret not spending more time on planning, which often leads to going over budget or making the wrong choices.
The essentials of a functional kitchen
A functional kitchen combines an efficient layout, enough storage space and hard-wearing surfaces that make everyday tasks easier. A well-designed kitchen saves time and effort while meeting the needs of the household. Here are the key components that make it practical.
The work triangle
The concept of the work triangle – fridge, sink and hob – is the basis of an efficient kitchen. This arrangement makes moving around easier by cutting out unnecessary steps while you cook. The ideal distance between these three elements is between 1.2 and 2.7 metres, for maximum efficiency without crowding. If the sink is too far from the hob, for example, preparing food becomes slow and awkward. A linear layout can work in small kitchens, but the triangle remains the gold standard for medium-sized and large spaces. Check the routes between the elements to avoid obstacles such as islands or tables that would interrupt the flow.
Storage space
Enough storage space is crucial, especially in busy kitchens. Well-designed cupboards and shelves save space and keep things tidy. Built-in cupboards and pull-out drawers are ideal for organising crockery, appliances and food. Tall units that reach the ceiling, for example, increase storage in small kitchens by making use of the vertical space. Corner drawers or carousel systems can make the most of hard-to-reach areas. For families with children, adding low drawers makes frequently used items easier to reach. Investing in quality fittings, such as soft-close hinges, improves durability and convenience.
Worktops
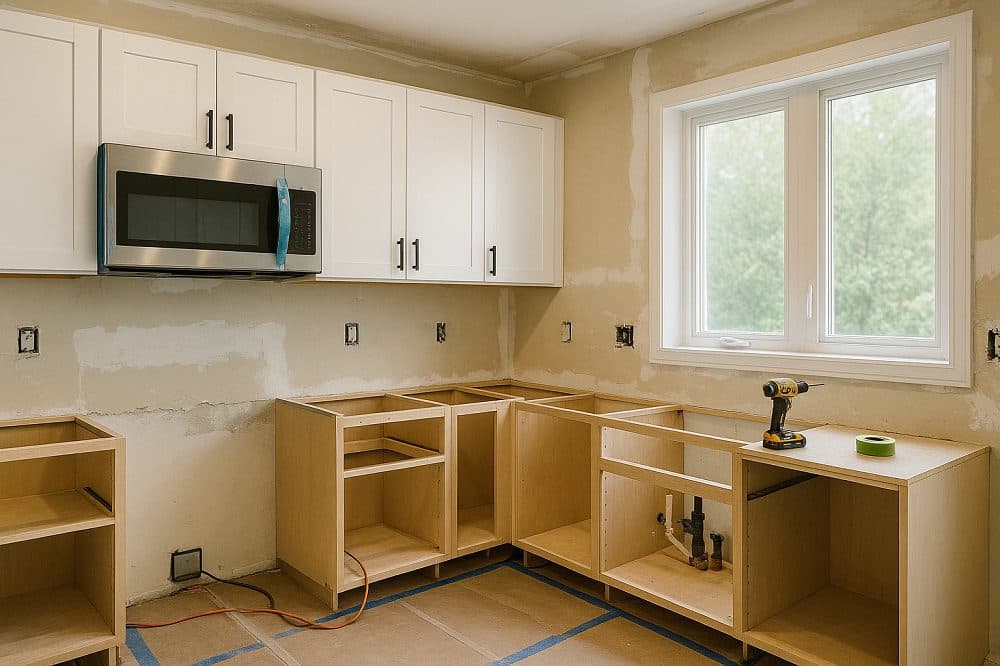
The choice of worktops is key to both functionality and durability. According to hgtv.com, popular materials include granite, quartz and laminate. Quartz is particularly well suited to families with children because it resists stains and scratches and does not need frequent maintenance. Granite, though heat-resistant, needs regular sealing to prevent damage. Laminate is the budget option, but it can wear out faster with heavy use. A quartz worktop in a neutral colour, for example, can cope with food spills and keep its good looks. Choose surfaces that suit your cooking habits and your budget for long-term practicality.
Choosing the design and look
Creating a kitchen that looks good and stays functional is an art that blends current trends with personal style. The design should please the eye, reflect the character of the home and support everyday activities. In 2025, minimalism, neutral tones and wood textures dominate kitchen design, offering a clean yet cosy aesthetic. These elements create a sense of space and warmth without compromising practicality.
Colour palettes
The colour palette is key to how the kitchen looks. Light shades such as white and grey, often combined with soft pastel accents, open up the space and make it brighter, especially in smaller kitchens. 43% of homeowners prefer open-plan kitchens connected to the living room, which makes light colours ideal for a seamless transition between the two. For a more dramatic effect, dark accents such as navy or charcoal-black cabinets add sophistication, especially when combined with metal details such as brass handles. A Scandinavian-inspired kitchen with white cabinets and a wooden worktop, for example, is popular for its elegance and versatility. The combination balances modernity and warmth: the wood adds natural texture, while the white surfaces reflect the light.
Current trends
Minimalism in 2025 is all about clean lines and no unnecessary decoration, which also makes upkeep easier. Wood textures such as oak or walnut are used for worktops, shelves or feature walls, creating cosiness without clutter. Open shelving combined with built-in cupboards lets you display stylish crockery, adding individuality. Lighting plays its part too – LED strips under the wall units or pendant lights over an island create a warm atmosphere and highlight the design.
Technical aspects of a kitchen renovation
The technical side of a kitchen renovation – plumbing, electrics and ventilation – is the foundation of functionality and longevity. Getting these elements right prevents expensive problems and makes the kitchen comfortable to use every day.
Plumbing
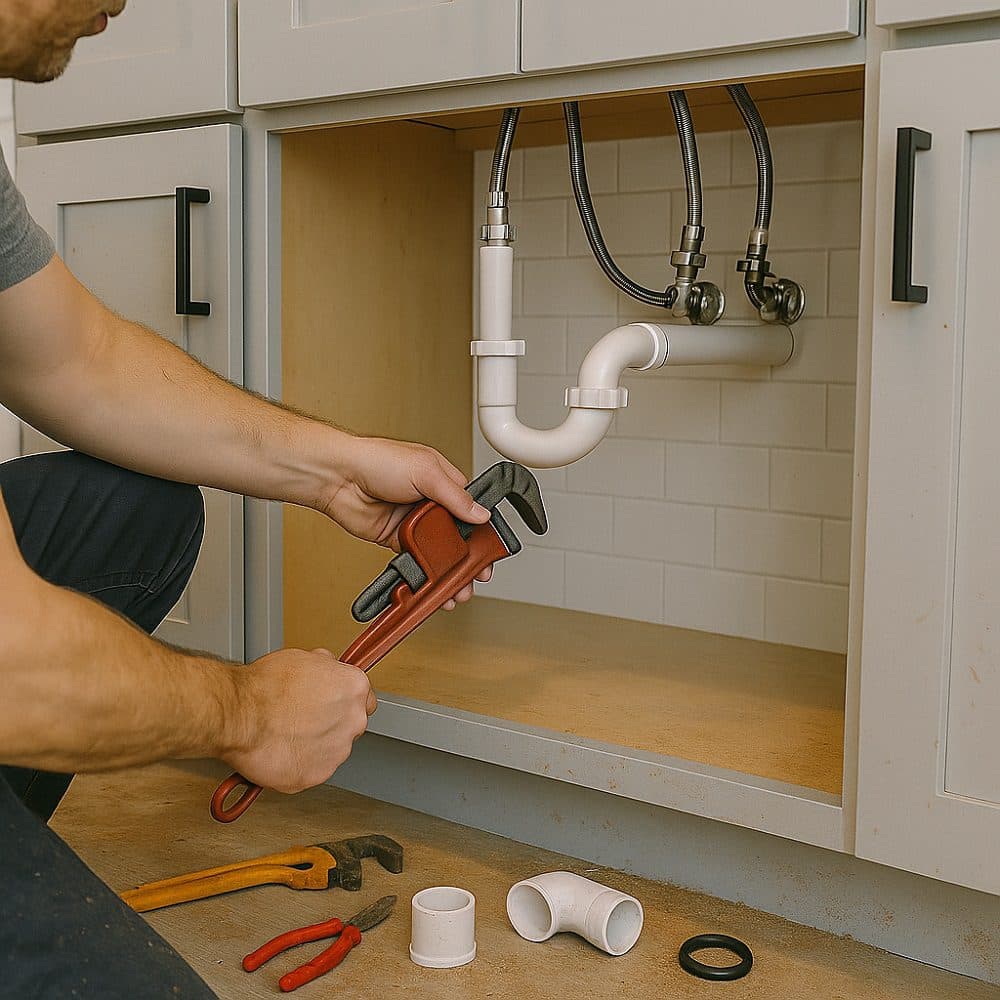
Good-quality plumbing is crucial for avoiding leaks and damage. High-quality pipes, such as copper or PEX, and professional installation reduce the risk of failures. Badly installed plumbing can lead to leaks that cost thousands of leva to repair, especially if they damage the flooring or the cabinets. An incorrectly connected sink or dishwasher, for example, can cause hidden leaks that are only discovered months later. Hiring a professional plumber and pressure-testing the system before the renovation is finished give you peace of mind. Our plumbing team, with many years of experience, is always on hand when you decide to start your renovation – we are just a phone call away! Do think about easy access to the pipes for future maintenance, though.
Electrics
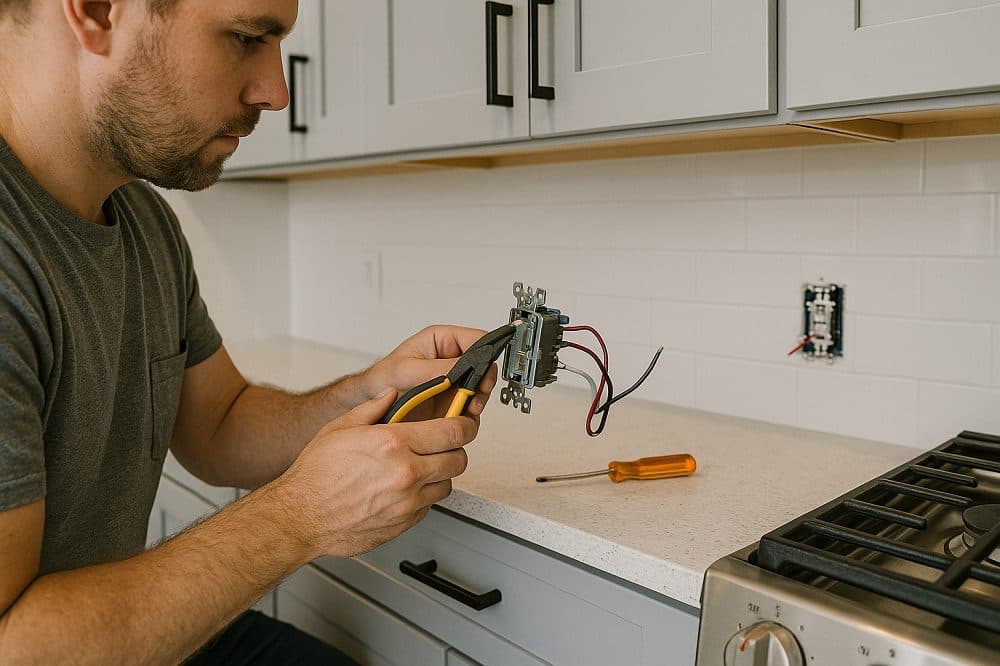
The electrical wiring has to meet the needs of a modern kitchen. Plenty of sockets and well-planned lighting are a must. It is advisable to install at least two extra sockets above the worktops for appliances such as blenders or toasters. LED lighting is ideal for its energy efficiency and long life – it can cut electricity costs by up to 80%. A combination of general lighting, task lighting under the wall units and accent lights over an island, for example, creates a functional, cosy atmosphere. And to make sure everything turns out just as you want it, we also have a team of electricians with many years of experience.
Ventilation
Powerful ventilation is key, especially in small kitchens, where smells and moisture build up quickly. A cooker hood with a capacity of at least 600 cubic metres per hour is recommended for a standard kitchen. It removes steam and smells effectively, protecting the cabinets from damp and mould. Integrated hoods with charcoal filters are suitable for kitchens without an external duct. Make sure the hood is installed correctly and cleaned regularly so that it stays effective. Well-planned ventilation improves air quality and extends the life of kitchen surfaces.
Common mistakes and how to avoid them
A kitchen renovation can be challenging, but avoiding the common mistakes will save you time, money and stress. The biggest pitfalls are underestimating the budget, choosing cheap materials and not sticking to a schedule. Here is how to prevent them.
First, underestimating the budget is a common problem: 25% of homeowners go over budget because of a lack of planning. To avoid this, add a 15–20% contingency for unexpected costs, such as hidden plumbing or electrical problems.
Second, choosing cheap materials can lead to rapid wear. Cheap laminate worktops, for example, often get scratched or damaged by water, which means expensive replacements. Invest instead in hard-wearing materials such as quartz or granite, which offer longevity and good looks.
Third, not sticking to a schedule can drag the renovation out and push up the costs. Draw up a clear schedule with your team and follow it strictly. For example, plan the plumbing and electrical work first to avoid delays.
Hiring an experienced company and carrying out regular checks during the renovation will ensure quality and keep everything to plan. That way you will avoid costly mistakes and get the kitchen of your dreams. So call us on +359 888 802 618 or get in touch through the contact form on our website, and we will come for a free site visit to look at your kitchen – and roll up our sleeves!
More articles
All articles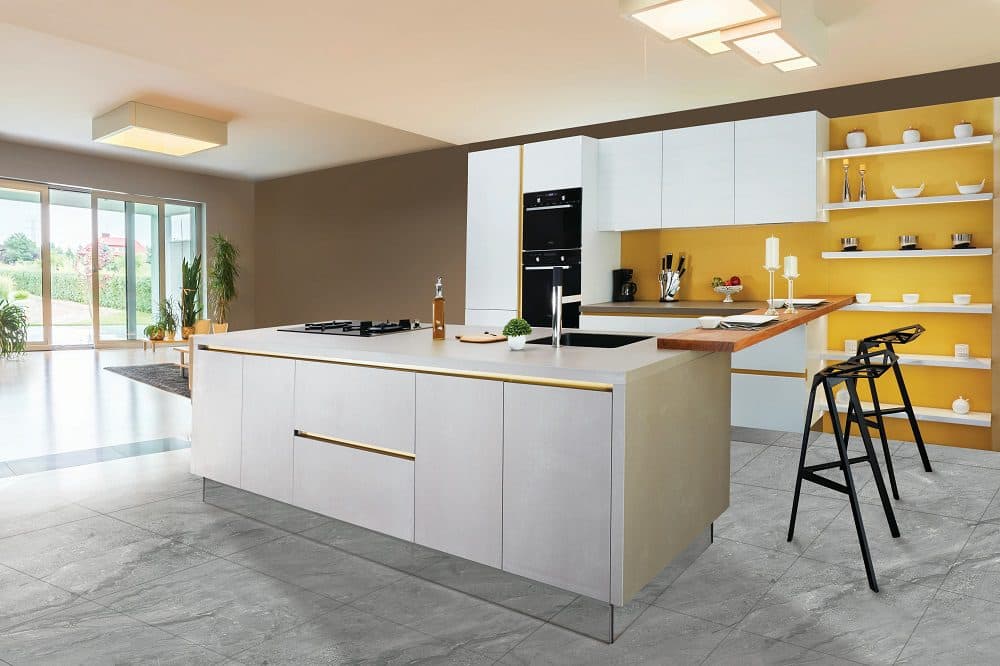 Kitchen
6 min read
Kitchen flooring and wall finish trends: create a stylish kitchen in 2025
Imagine stepping onto elegant marble-effect tiles, or a deep blue feature wall turning a dull kitchen into a space worthy of a magazine. Floors and walls are not just a backdrop – they are the soul of the kitchen, setting its atmosphere and style. In 2025 the kitchen is the heart of the home, a place for cooking…
Read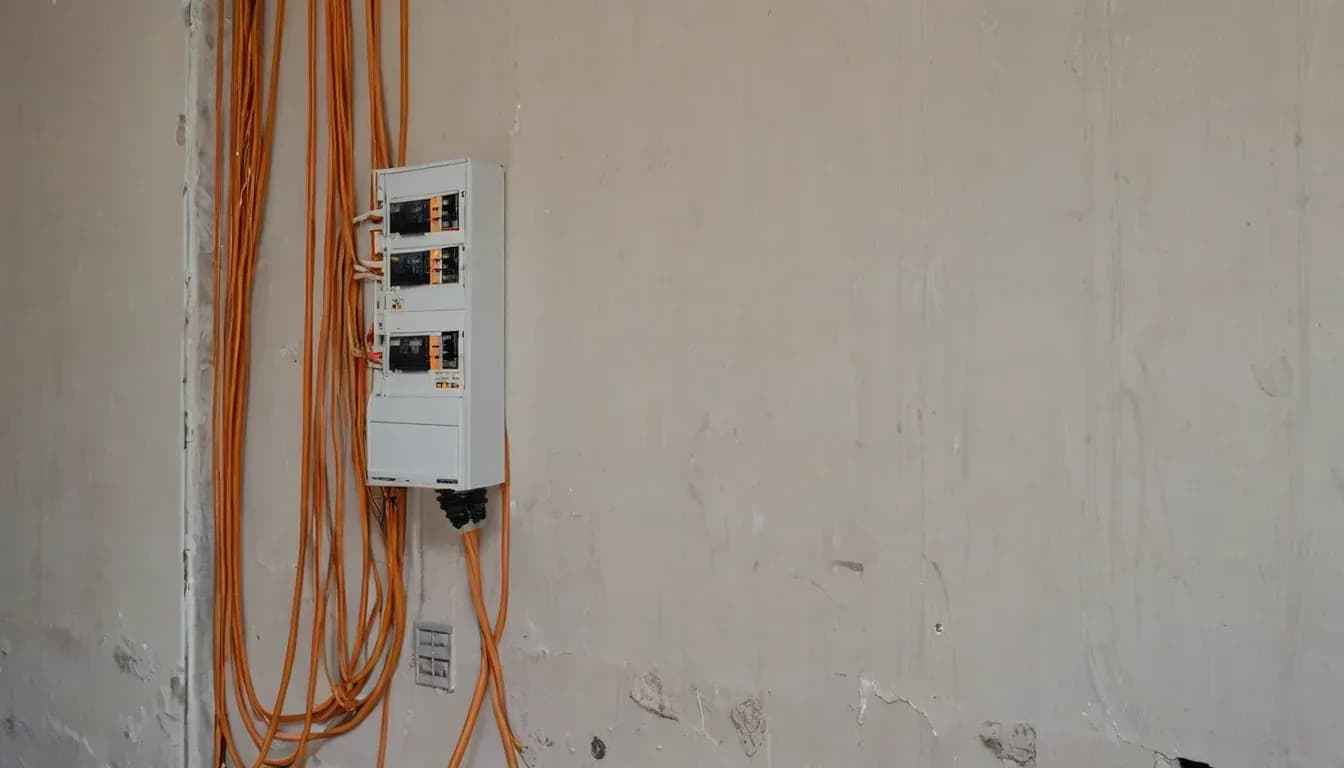 Plumbing & electrics
4 min read
Rewiring an old apartment: when it’s time and how it’s done
Aluminium wiring, old fuses and sockets that heat up – when old electrical wiring becomes a risk, what replacing it involves, and why it is done before skim coating, not after.
Read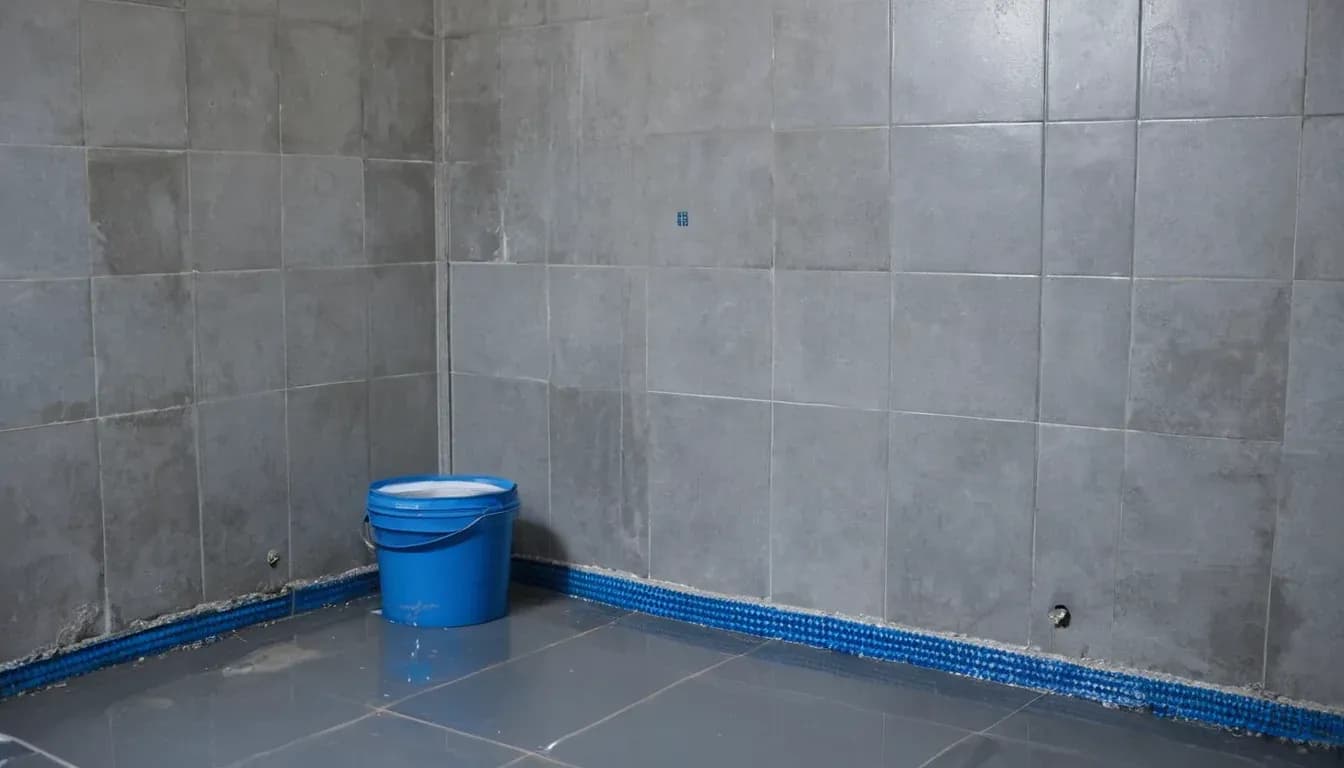 Bathroom
3 min read
Bathroom waterproofing: the invisible layer that protects you and your neighbours
Exactly where waterproofing goes in a bathroom, which details make all the difference, and how it is tested before the tiles go on.
Read