Kitchen renovation: labour costs in 2026, task by task
A 10 m² kitchen – splashback, floor, walls, wiring and plumbing – is €2,208.01 for labour. The sum line by line, what it leaves out and the order of work.
Free site visit and quote
Leave your phone – we will call you
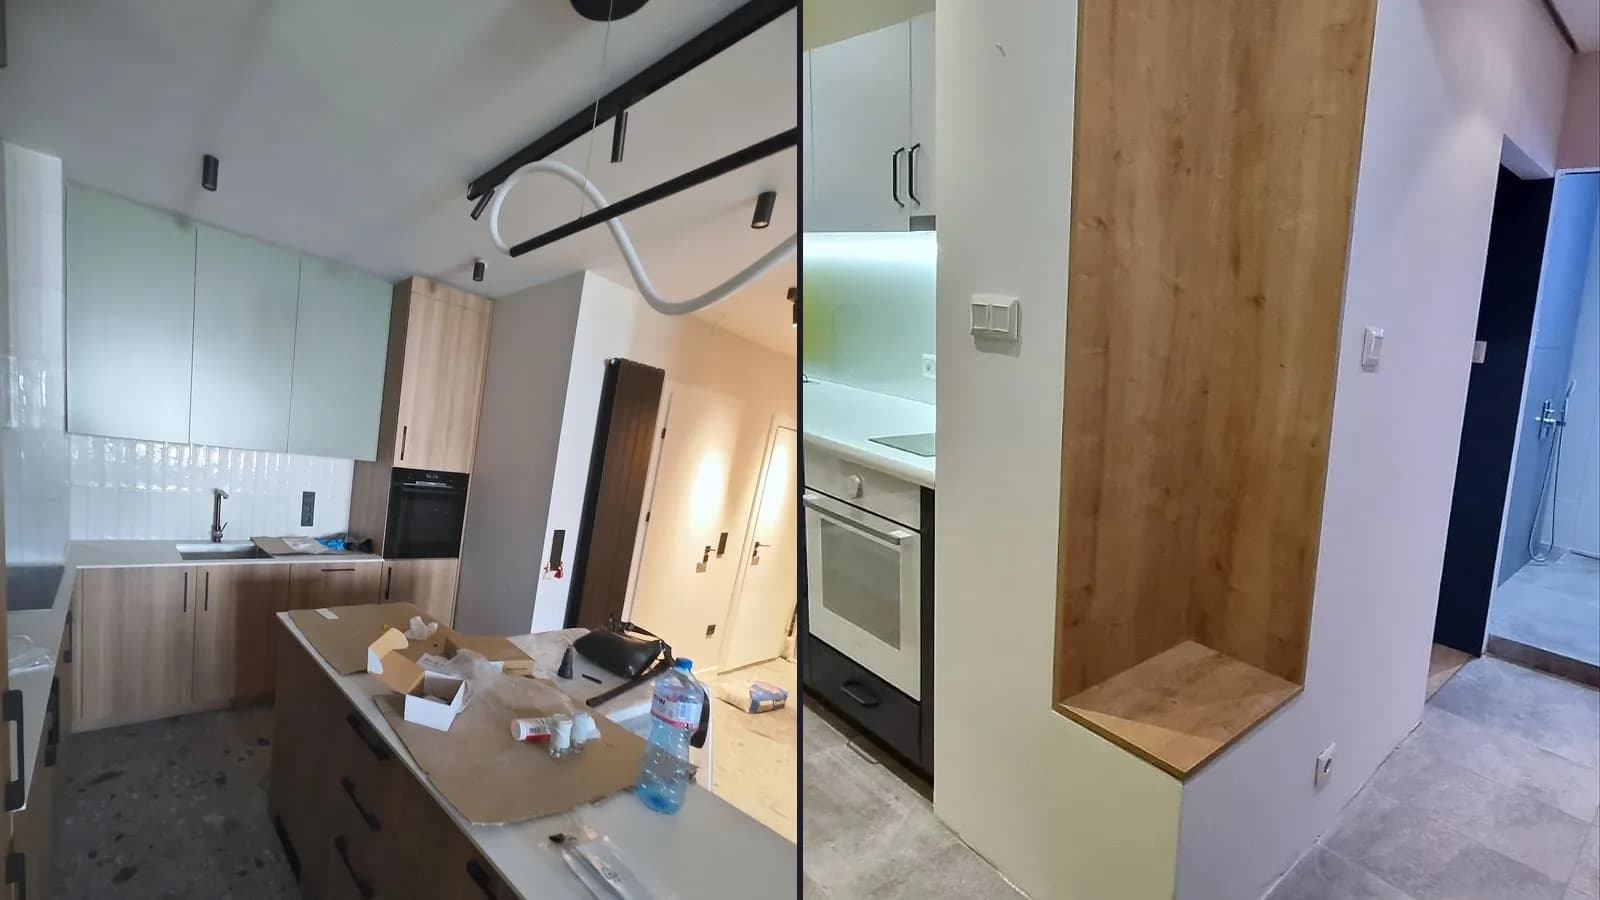
Labour for renovating a 10 m² kitchen – a new tiled splashback and floor, skim coat and paint on the walls, eight electrical points and new plumbing connections for the sink and dishwasher – comes to €2,208.01 on our price list. That figure also covers removing the old tiles and taking the waste away.
The kitchen units, appliances and materials are not included. You choose and buy the tiles yourself, while the construction materials – adhesives, primers, mesh – appear in our quote on a separate line. Who supplies and installs the units and appliances is agreed in the same quote.
Below are the worked example, the tasks that are often added to it and the order of work – from the wiring and plumbing to the units. How to lay out the kitchen itself is covered in our article on a functional and beautiful kitchen; this one is about prices, which come from the price list as of October 2026 and may change.
Worked example: a 10 m² kitchen
The calculation is the one on our kitchen renovation page. The old tiles come off the floor and the splashback and new ones are laid in the same places, the walls are skim coated and painted, and the electrical points and the water and waste connections are redone.
| Task | Quantity | Labour price |
|---|---|---|
| Removing tiles – €16.11 per m² | 14 m² | €225.54 |
| Tiling and grouting, walls – €48.32 per m² | 4 m² | €193.28 |
| Tiling and grouting, floor – €48.32 per m² | 10 m² | €483.20 |
| Walls: primer + 3 coats of skim + paint (full process) – €27.92 per m² | 25 m² | €698.00 |
| Electrical installation per point – €32.21 each | 8 points | €257.68 |
| Plumbing alteration | 1 item | €240.31 |
| Taking construction waste to a disposal site (tipper lorry) | 1 trip | €110.00 |
| Total | €2,208.01 |
The tile removal covers 14 m² – the floor (10 m²) and the old splashback (4 m²). The skim coat and paint go on 25 m² of wall outside the splashback.
More than half of the total goes on the walls and the floor, not on the splashback: €698.00 + €483.20 = €1,181.20 for labour. Tiling the splashback itself is €193.28 for labour – less than a single plumbing alteration (€240.31).
For your own kitchen, change the quantities: tile removal, tiling and the walls are priced per square metre, while points, plumbing alterations and waste removal trips are priced per item.
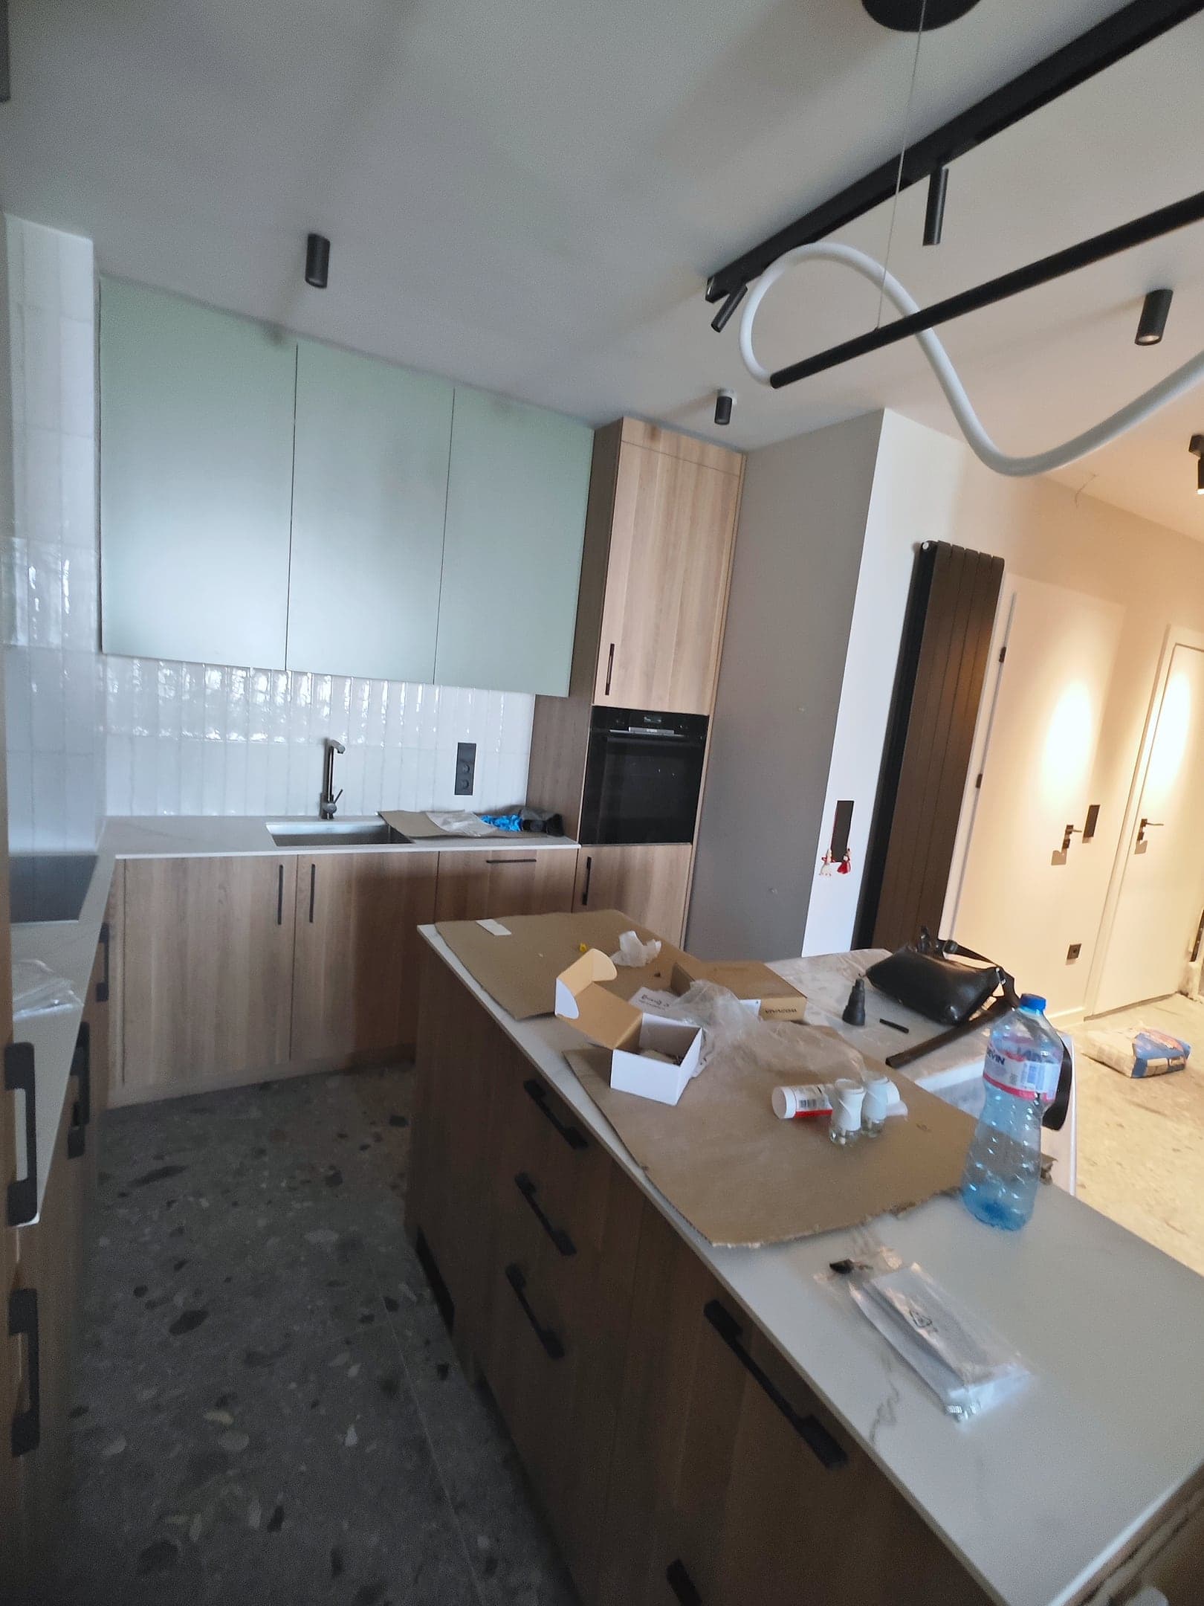
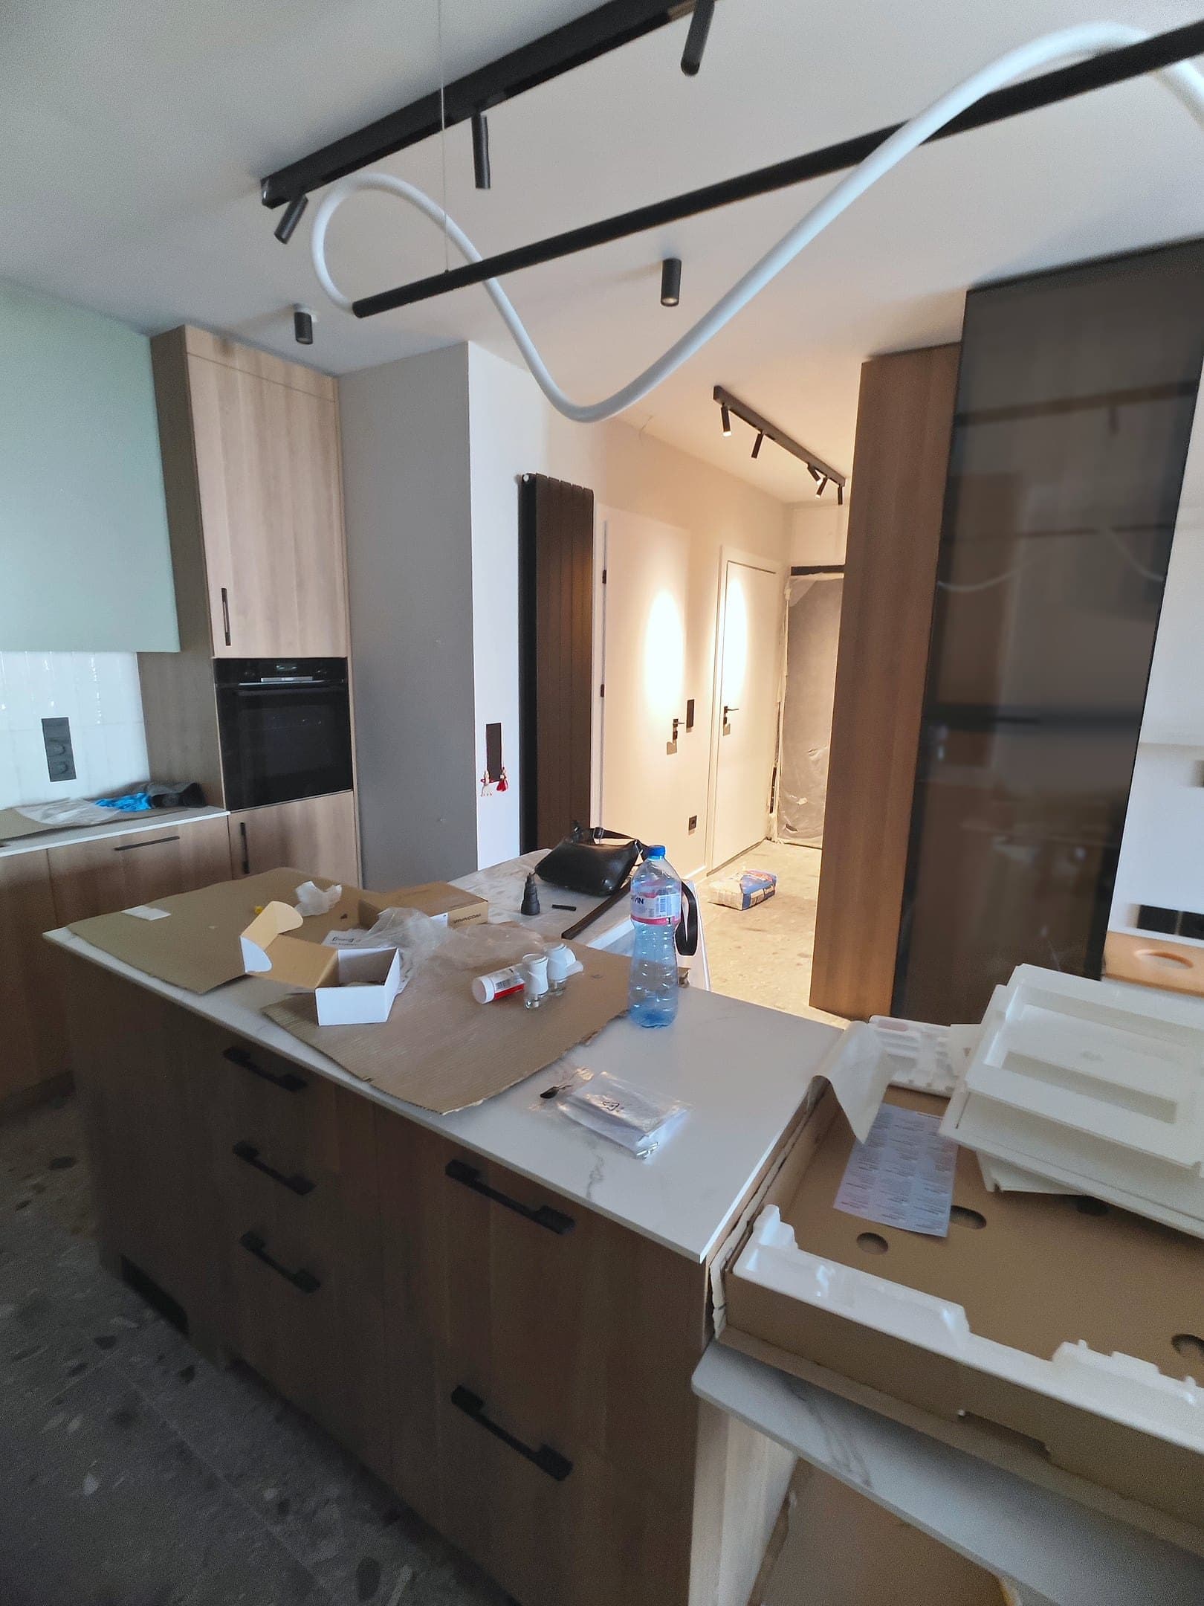
The kitchen in the photos is from our new-build apartment renovation.
What the calculation leaves out
The calculation above covers the main tasks. In the quote for a particular kitchen, more lines are often added – depending on the walls, the ceiling and the design of the units:
| Task | Labour price |
|---|---|
| Preparing walls for tiling – plaster + mesh | €21.47 per m² |
| Primer before skim coat, 2 coats of skim, sanding, dust removal, primer before paint, 2 coats of paint (ceiling) | €22.55 per m² |
| Moving an electrical point | €32.21 each |
| Cutting a chase for electrical wiring – brick | €6.98 per lin. m |
| Cutting a chase for electrical wiring (concrete) | €12.00 per lin. m |
| Removing existing switches and sockets | €5.37 each |
| Installing a light fitting | €21.47 each |
| Wiring for LED strip | €8.05 per lin. m |
| Fitting LED strip | €13.42 per lin. m |
For example: if the splashback wall turns out to be crooked after the strip-out, straightening it with plaster and mesh costs 4 m² × €21.47 = €85.88 for labour. The ceiling, with two coats of skim and paint, is 10 m² × €22.55 = €225.50 for labour. A 3 m LED strip under the wall units, if the design includes one, is 3 × (€8.05 + €13.42) = €64.41 for labour – for the wiring and the fitting.
With these three additions, the calculation comes to €2,208.01 + €85.88 + €225.50 + €64.41 = €2,583.80 for labour. That still excludes the materials, units and appliances and, with an old kitchen, removing the old units, which is also agreed in the quote.
Order of work: from wiring and plumbing to the units
A kitchen is built up in an order in which each stage covers the one before it. That is why its design – where the sink, hob, oven, fridge and dishwasher will go – has to be ready before the renovation starts.
- Strip-out. The old splashback, the floor and the old switches and sockets come out, and the waste is taken away every day.
- Wiring and plumbing. The cables are run to the points in the design, and the water and waste connections to where the sink and dishwasher will be.
- Walls and splashback. The walls are skim coated and painted, and the splashback is tiled to the height set by the worktop and the wall units.
- Floor. The tiles are laid over the whole area, including where the units will stand.
- Units and appliances. These go in last – on the finished floor, against the finished walls and up to the finished connections.
The order is not arbitrary. If the design changes after the walls have been closed up, every socket or connection that moves means a new chase in the wall, new skim coating and sometimes new tiles.
A made-to-measure kitchen is manufactured separately. It is measured once the walls have been straightened, and the order is timed so that fitting coincides with the end of the renovation.
Electrical points: planned from the kitchen design
We explain what a point is, and how the chase to it is priced, in our article on electrical work prices. What matters in a kitchen is that the points are counted from the appliances and the worktop.
Almost every appliance needs its own socket or connection. The eight points in the worked example are enough, for instance, for:
- the hob and the oven;
- the cooker hood;
- the fridge and the dishwasher;
- a socket above the worktop;
- the ceiling light and its switch.
A microwave, a washing machine, under-cabinet lighting and sockets in an island are extra points – €32.21 each for labour. Count them from the design in advance: a socket that later turns out to be behind a unit has to be moved, and moving it costs as much as a new point.
In a new-build home, the back boxes and cables are put in according to the building’s plans, before anyone knows what the kitchen will look like. If the kitchen design needs them elsewhere, they are moved – again at €32.21 per point for labour.
Plumbing: the sink and the dishwasher
One ‘plumbing alteration’ is €240.31 for labour. In the worked example, it covers the water and waste connections for the sink and the dishwasher, in the positions shown in the design. If the washing machine is also in the kitchen, it too needs a water supply and a waste outlet.
The sink can be moved, but its waste pipe needs a fall towards the riser (the shared building pipe): the further away the new position, the higher the pipe has to start. A sink in an island or on the opposite wall is decided at the site visit, and the pipes to an island run in the floor, before the screed and the floor covering go down.
The new pipes are pressure-tested before they are closed up in the wall. Our warranty is in writing: 72 months for the plumbing and electrical installations and 24 months for the renovation.
Splashback and floor
The splashback is tiled under the item ‘Tiling and grouting, walls’ – €48.32 per m² for labour. The floor costs the same, while a herringbone floor is €80.53 per m² for labour, because every tile is cut and laid at an angle.
The splashback is in plain view, and every irregularity in it shows, especially along the line of the worktop. That is why a crooked wall is straightened before the tiles go on.
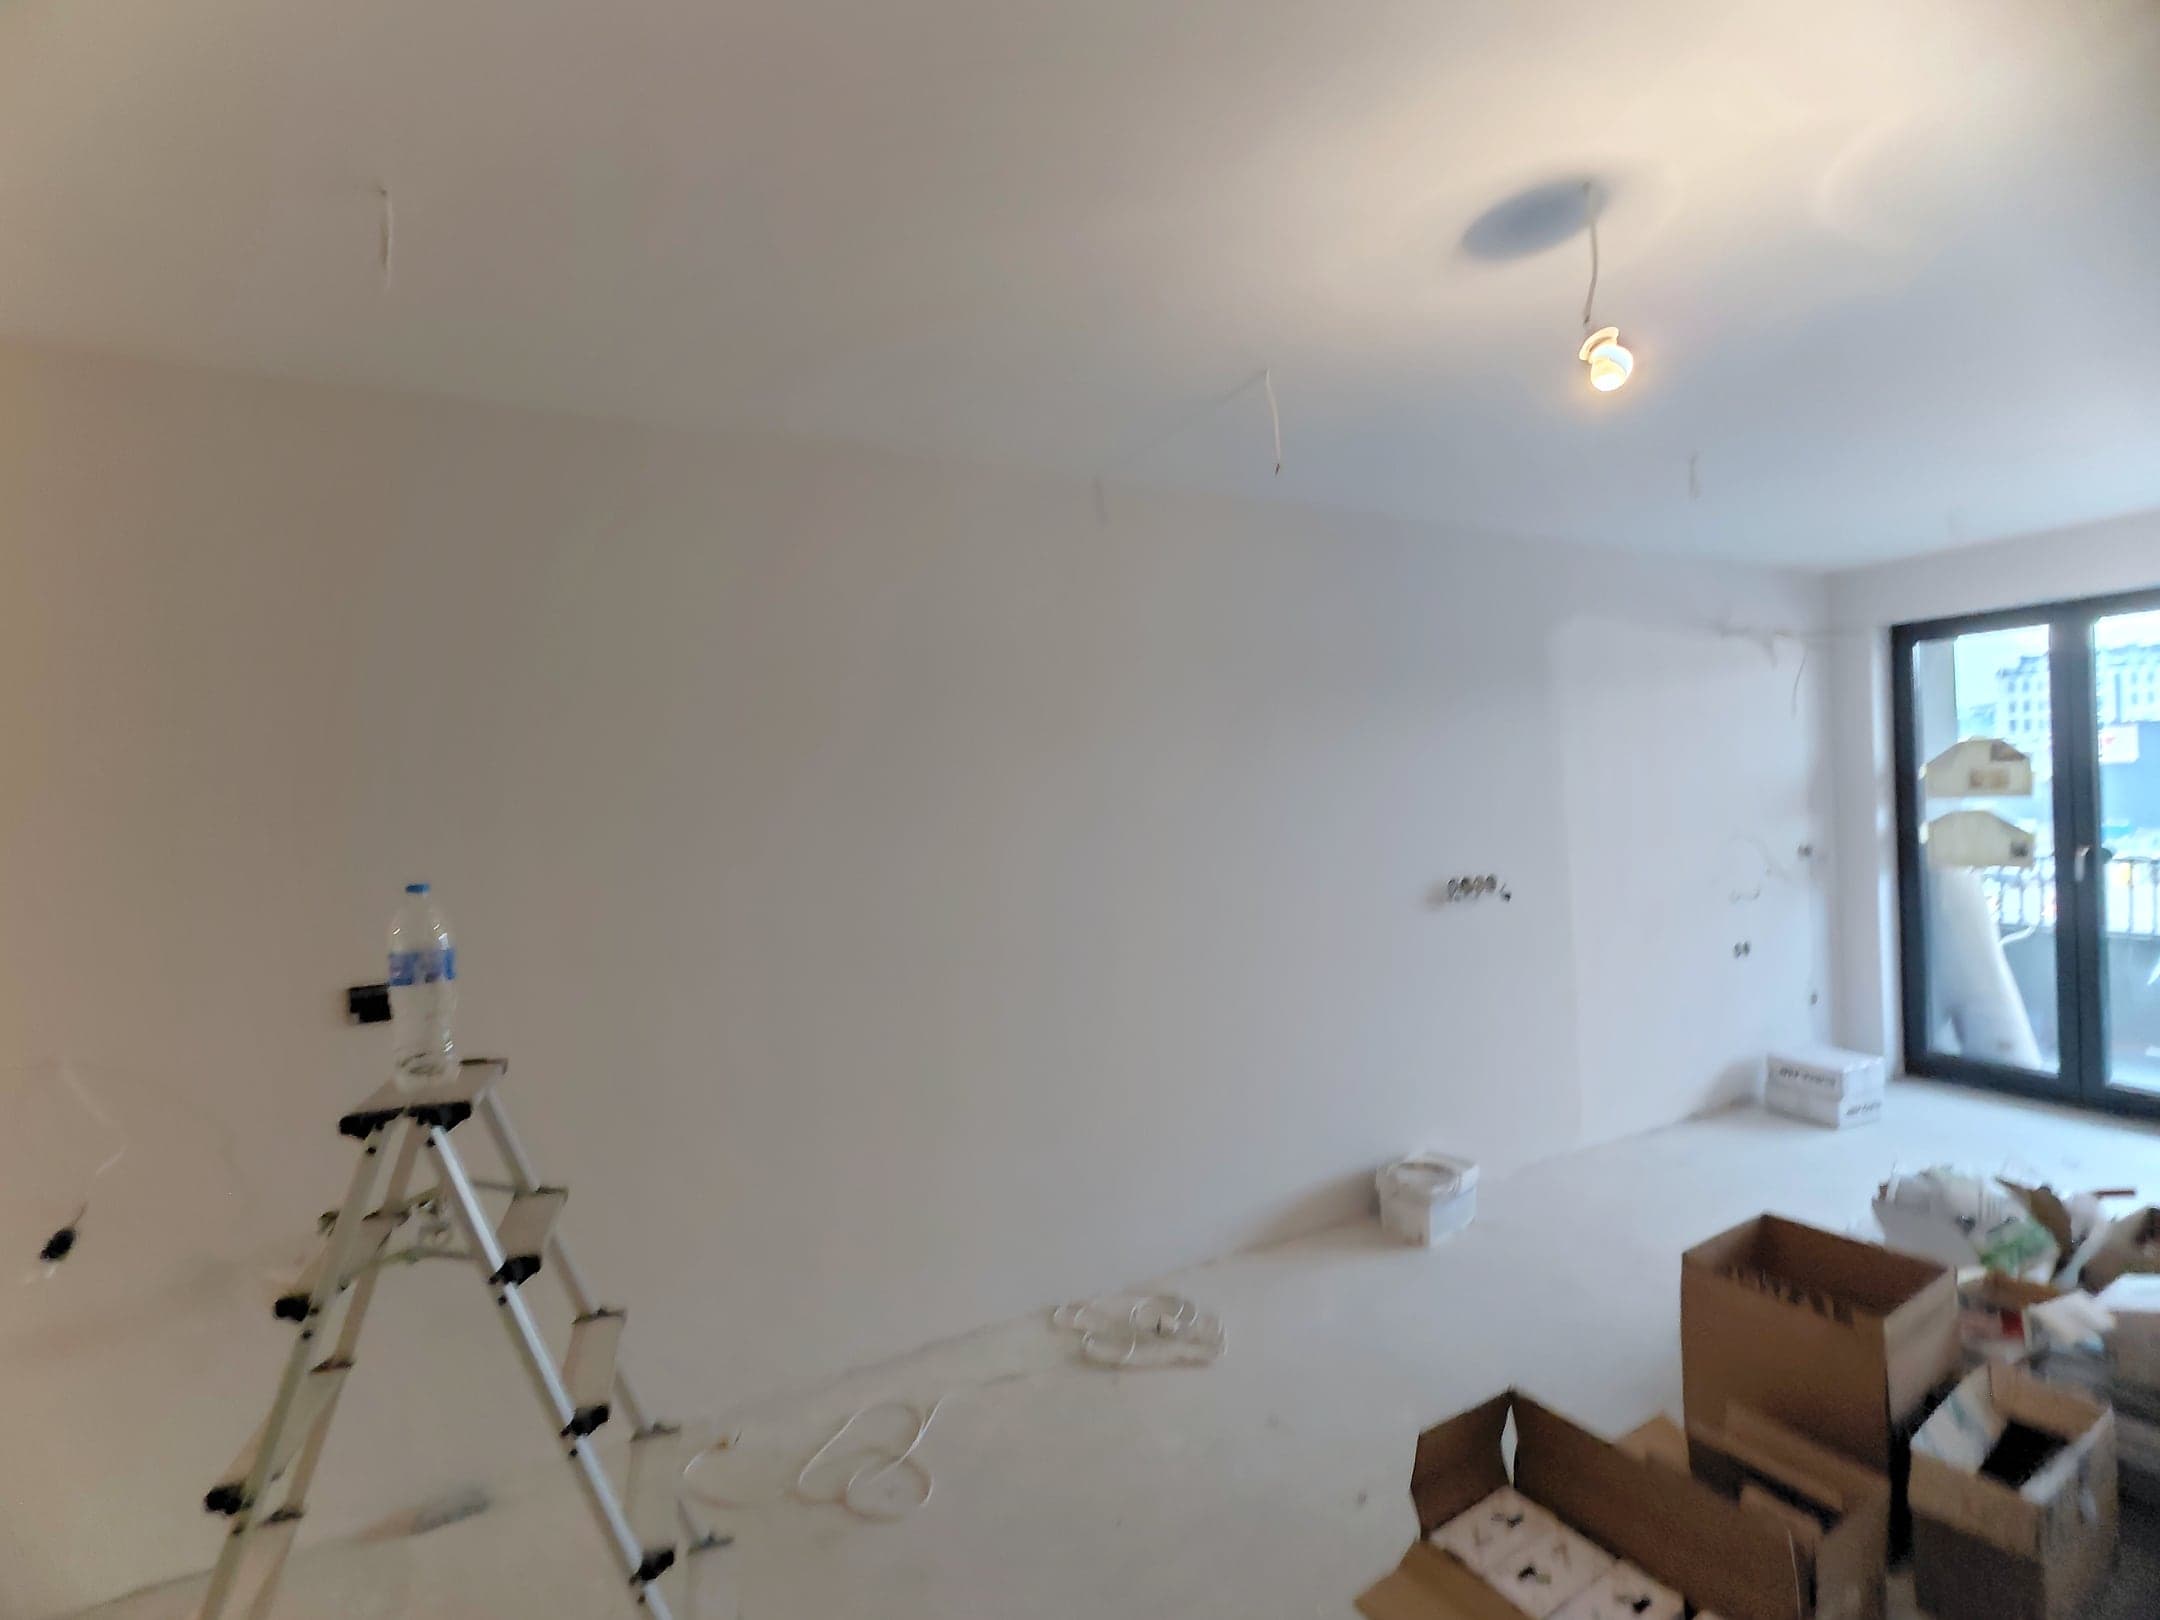
In the worked example, the floor tiles cover the whole kitchen. That way, when the units are replaced, no area is left without flooring, and the floor can continue into the hallway without a threshold – as in the apartment in Buxton in the photos below. For floor and splashback ideas, see our article on kitchen flooring trends.
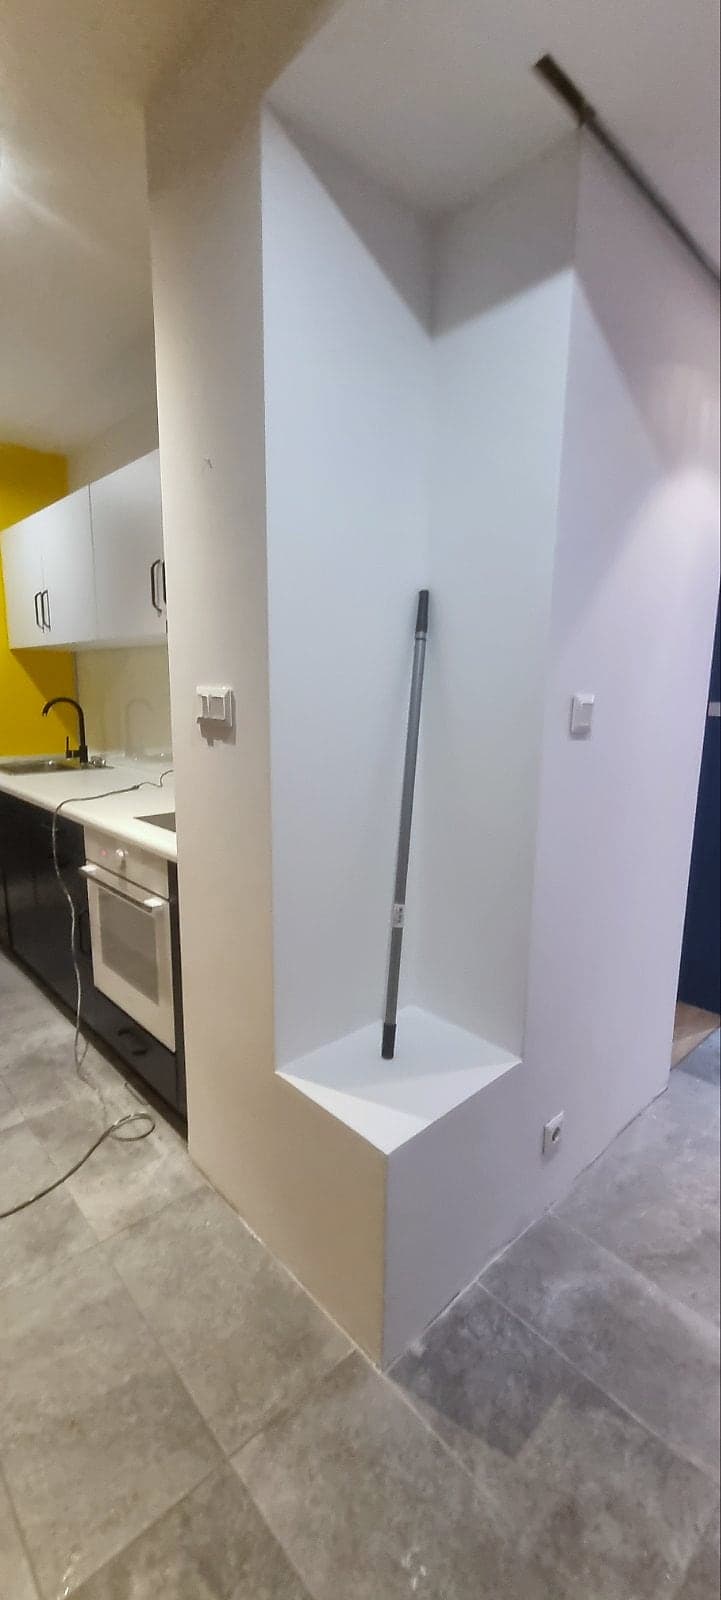 During the renovation
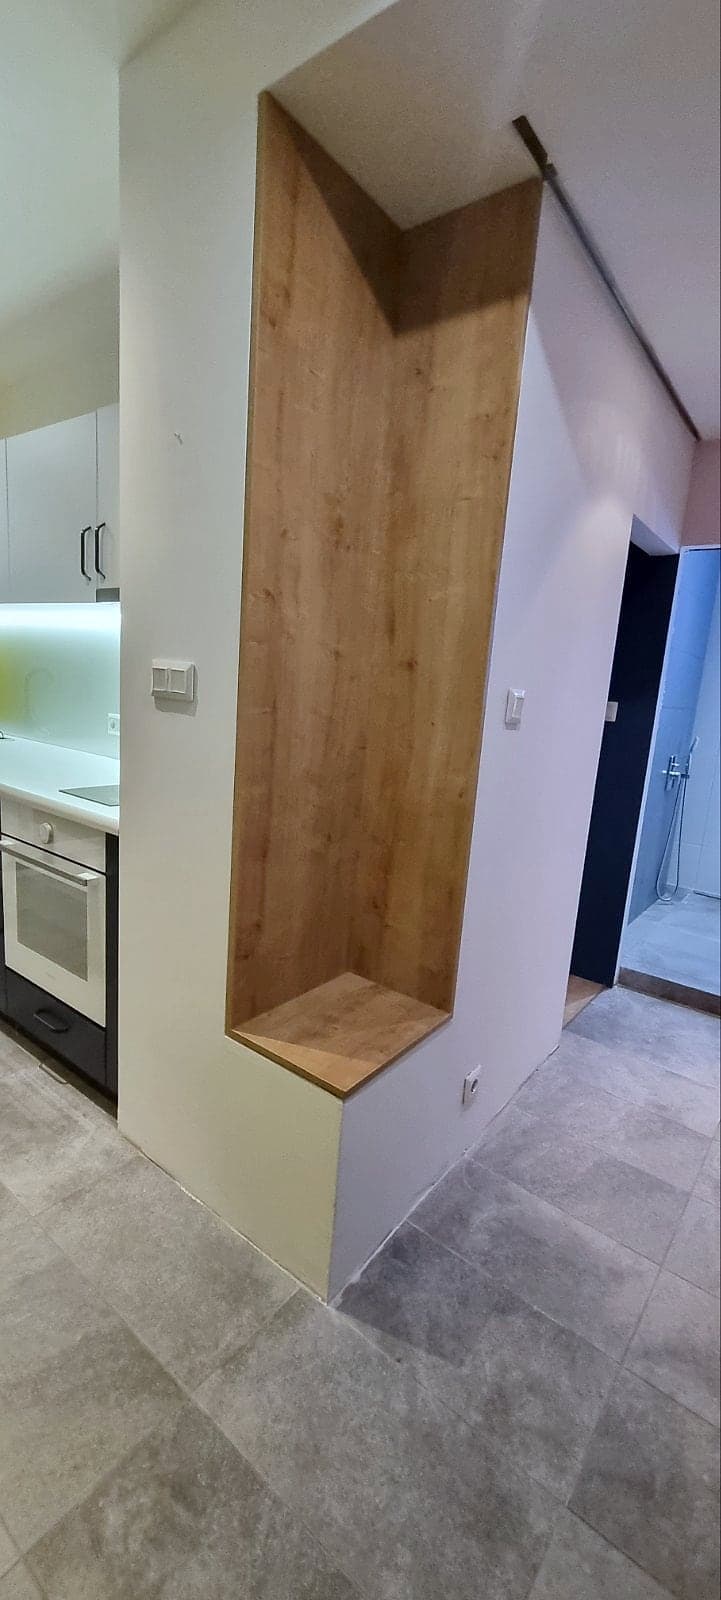 After the renovation
Frequently asked questions
How long does a kitchen renovation take?
It depends more on the scope than on the floor area. The strip-out, the wiring and plumbing, the skim coating and the tiling follow one after another, with waiting time between layers: the skim coat and the tile adhesive dry according to the manufacturer’s instructions. If the kitchen units are ordered in good time, they are made while the renovation is under way. The exact stage-by-stage schedule is in the quote after the site visit.
Who installs the units and appliances?
We agree this in the quote: who supplies the units and appliances, who installs them and who connects the appliances to the supply points. In every case, the walls, the floor and the connections are prepared according to the kitchen design.
Do the oven and hob need a new circuit?
It depends on your current installation. In a new installation, the hob and the oven are on their own circuits from the consumer unit; whether yours needs a new circuit is decided at the site visit, once the consumer unit and the wiring have been checked. If the consumer unit is old, replacing it (up to 8 fuses) costs €143.16 for labour.
Can a tiled splashback go over the old tiles?
Sometimes – if the old tiles are firmly fixed, with no hollow spots or cracks, and the wall is flat. That saves the tile removal (€16.11 per m² for labour), and ‘Concrete bonding primer’ is applied over the glaze – €3.00 per m² for labour – so that the adhesive grips. The new layer is thicker, so the sockets on the splashback are brought forward to the new surface. This is decided at the site visit.
How many sockets should we plan for?
As many as there are appliances that will stay plugged in, plus spaces above the worktop for the small appliances you use every day. Count them from the kitchen design – in the worked example, there are eight points. Each point planned in good time costs €32.21 for labour, while a missing one ends up being replaced by an extension lead on the worktop.
If you are planning a kitchen renovation, send photos of your current kitchen through our estimate from photos and you will get an indicative figure. The site visit is free: once you send a site visit request, we come to you, and you then receive a written quote with the work described and priced. We reply to enquiries within 3–4 hours.
More articles
All articles Kitchen
7 min read
Kitchen renovation: how to create a functional and beautiful space
The kitchen is the heart of every home – the place where delicious meals are cooked, family moments are shared and memories are made. But what happens when that heart needs a refresh? A well-planned kitchen renovation can increase the value of a home, making it one of the most worthwhile investments you can make…
Read Kitchen
6 min read
Kitchen flooring and wall finish trends: create a stylish kitchen in 2025
Imagine stepping onto elegant marble-effect tiles, or a deep blue feature wall turning a dull kitchen into a space worthy of a magazine. Floors and walls are not just a backdrop – they are the soul of the kitchen, setting its atmosphere and style. In 2025 the kitchen is the heart of the home, a place for cooking…
Read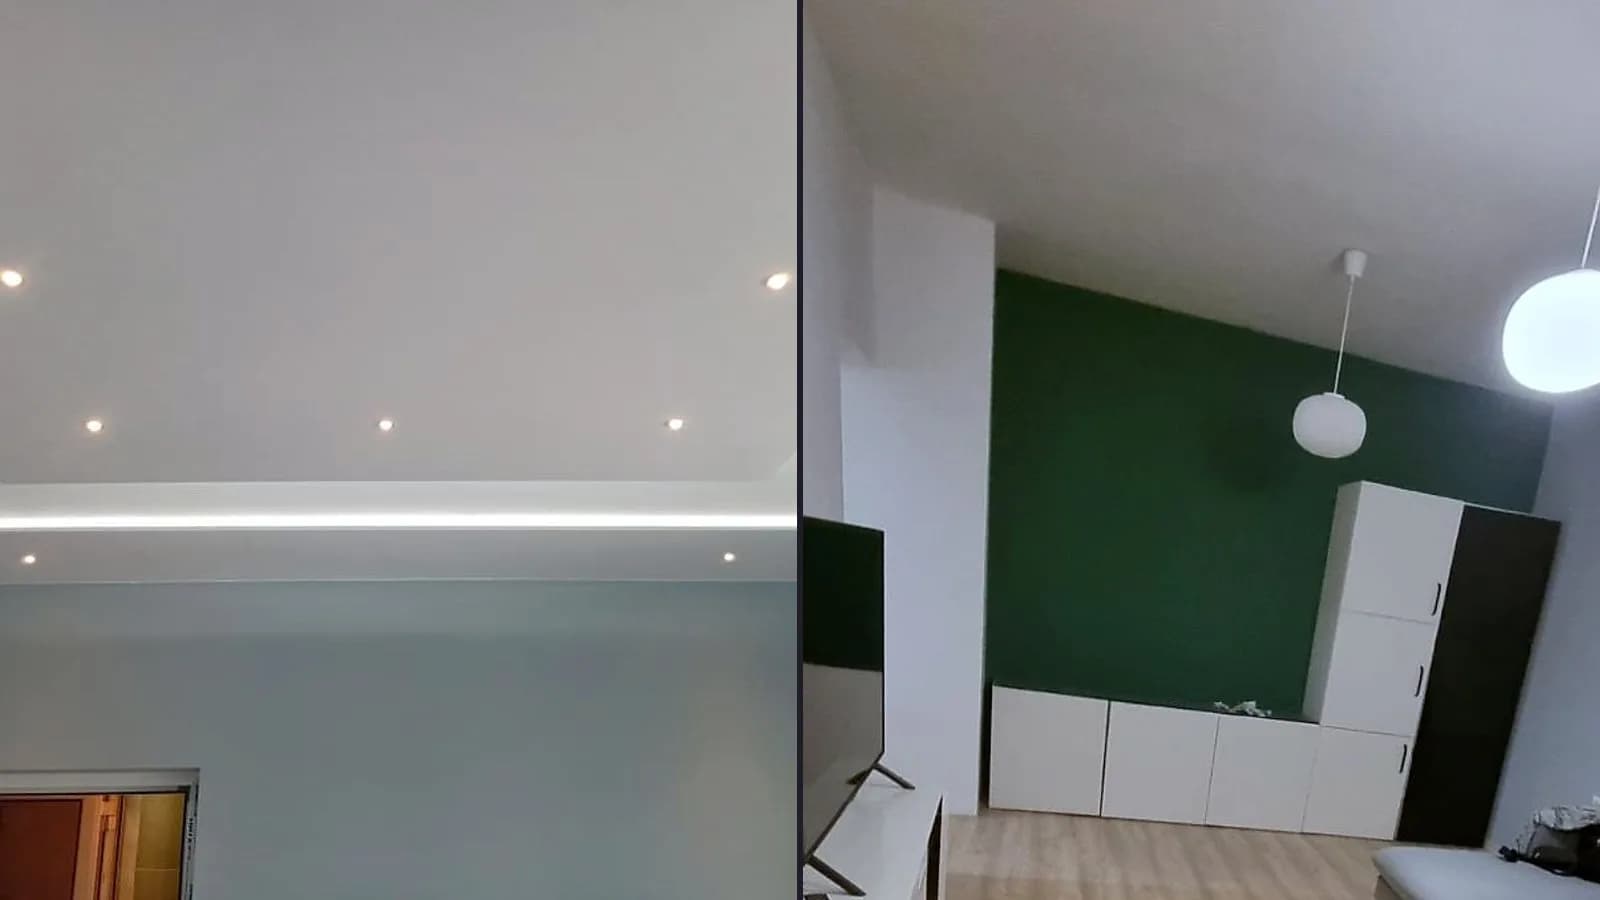 Quote and contract
13 min read
Renovation company in Sofia: 12 questions before you sign
Before you choose a renovation company in Sofia, check its UIC for free in the Commercial Register and ask for a written, itemised quote. 12 questions, what good answers look like, red flags and our answers.
Read