Balcony and terrace conversion: cost, permits and stages
Converting a 6 m² balcony or terrace comes to €5,646.34 on our price list: €1,456.17 for labour and €4,190.17 for the windows and sills with materials. When you need a permit and who decides about the wall under the window.
Free site visit and quote
Leave your phone – we will call you
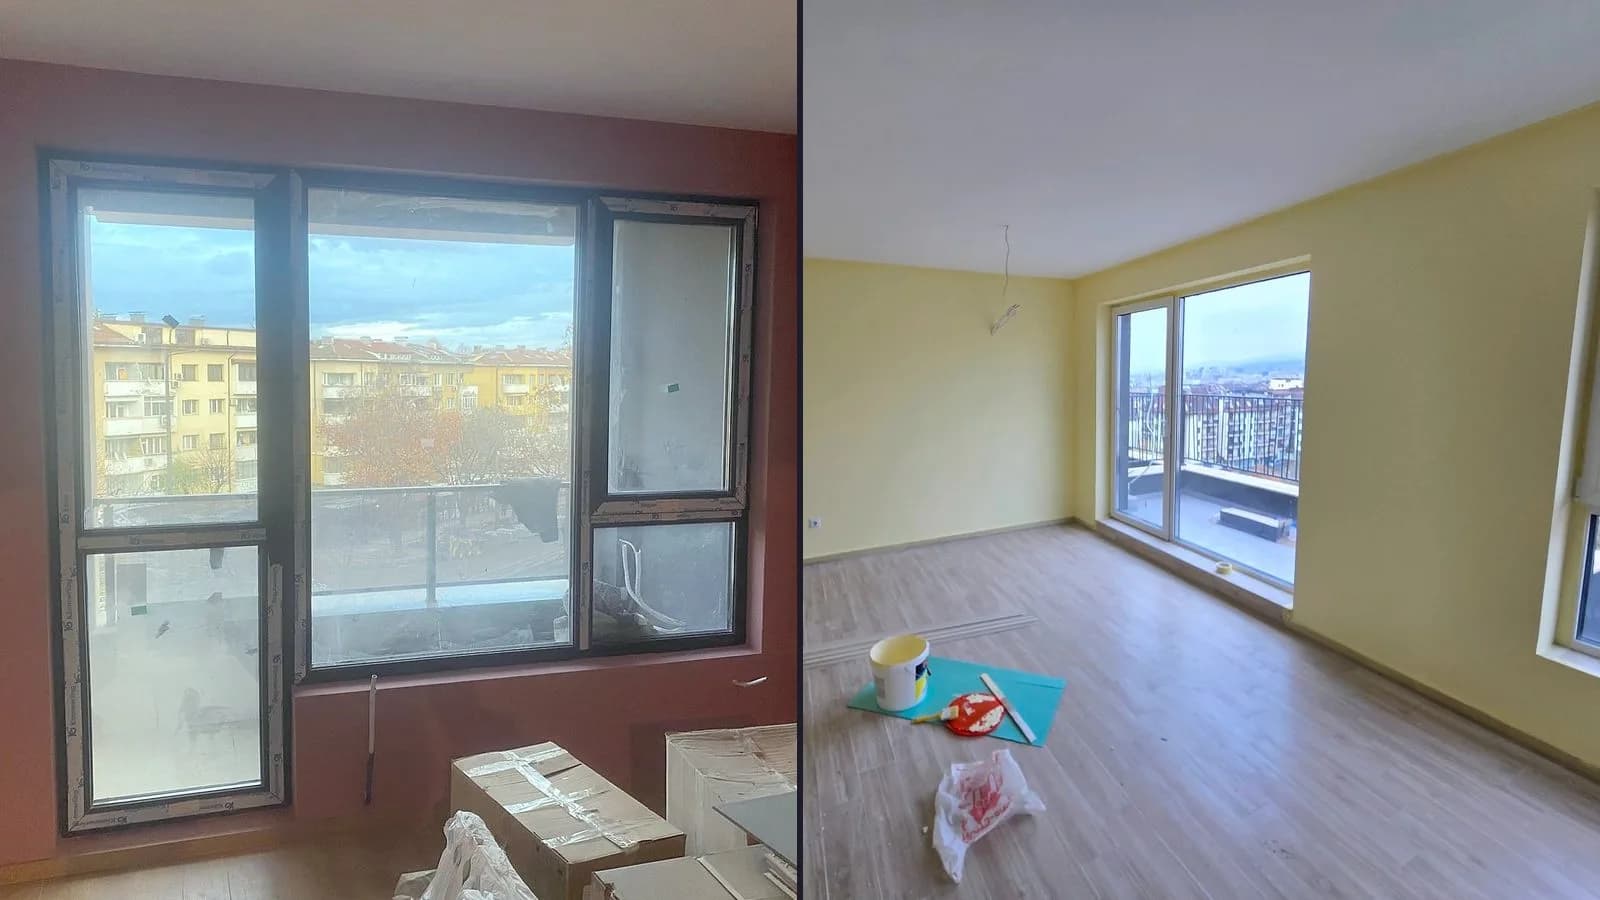
Converting a terrace or balcony means making it part of the room: windows go along the outer edge, the floor, the parapet and the ceiling are insulated, and the door and window between the room and the balcony are often taken out. For a 6 m² balcony, the calculation on our price list as of October 2026 comes to €5,646.34: €1,456.17 for labour and €4,190.17 for the new windows and the external sills, which include materials.
About two thirds of the total is the windows – €3,889.52 including materials. The calculation also includes breaking out the sill wall – the low wall under the window – at €241.59 for labour, which is done only if a structural engineer finds it possible, and with a building permit when the structure is affected. Without it, the total is €5,404.75.
The paperwork depends on what is done. Glazing a balcony or loggia needs no building permit, glazing a terrace does, and when the structure is affected, a permit is needed for a balcony too. Sofia's Studentski and Poduyane district administrations say that the glazing also needs a decision of the owners' general meeting.
What converting a terrace involves
Once converted, the balcony is no longer open and becomes part of the heated home. The work usually includes:
- new windows along the outer edge, on top of the parapet;
- insulation of the floor, the parapet and the ceiling;
- a floor level with the room – insulation, screed and floor covering;
- skim coat and paint on the walls and the ceiling;
- electrical points – sockets and lighting;
- heating – a radiator, an air conditioner or another heater;
- often taking out the door and window between the room and the balcony, and sometimes breaking out the sill wall under the window.
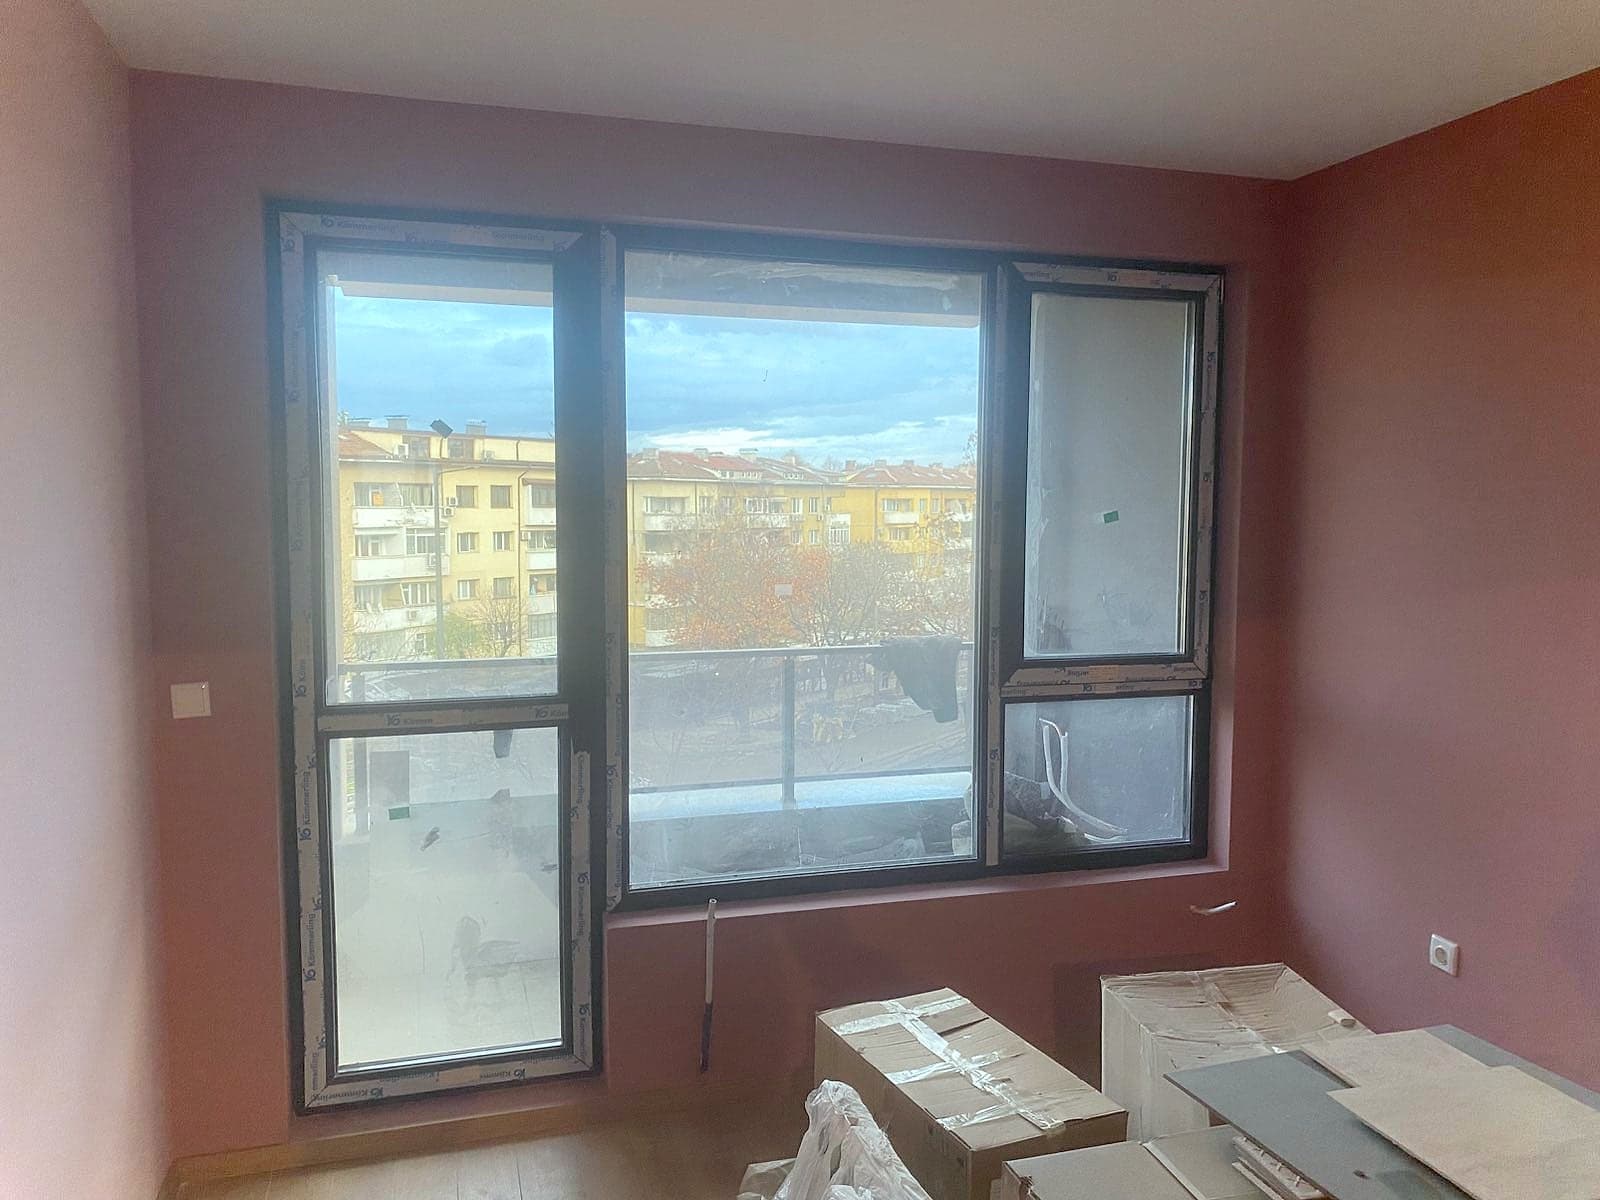
The sill wall is the wall under the window, next to the balcony door. If only the door and window are taken out, the sill wall stays and can become a worktop between the room and the balcony. If it is broken out too, the room and the balcony become one space. But the sill wall is part of the building's external wall, and in a panel block the external walls are made of reinforced concrete panels. Whether it can be broken out is for a structural engineer to assess.
Balcony, loggia or terrace: the difference matters in law
In everyday Bulgarian, a balcony in a block of flats is often called a terrace. For glazing, though, it matters which of the three you have. This is how Sofia's Studentski and Poduyane district administrations describe them:
| What you glaze | Permit | General meeting |
|---|---|---|
| Balcony – an open area on a cantilevered structure projecting in front of the facade | no | yes |
| Loggia – an area open on the outside but within the overall volume of the building | no | yes |
| Terrace – an open area above rooms, on columns or on the ground | yes | yes |
Both district administrations say that the glazing needs a decision of the general meeting of the owners in the building approving the owner's plan. A terrace also needs design documents and a building permit from the district administration.
The Condominium Management Act (ZUES) requires owners not to impair the building's architectural appearance, the load-bearing capacity and stability of the structure, fire safety or safe use – both when renovating their own home and when working on the facade (Art. 6(1), items 5 and 19). So it is worth knowing the colour and the divisions of the new windows by the time you ask for the general meeting's decision. More on the common parts in our article on renovation rules in apartment buildings.
When a building permit is needed and who decides
Routine repairs need no building permit (Art. 151(1), item 1 of the ZUT). But the law defines routine repairs narrowly: they do not affect the structure of the building, do not remove or move walls or make openings in them where this affects the structure, and do not change the use of the rooms or the loads in them (§ 5, item 43 of the Additional Provisions of the ZUT).
When the work goes beyond these limits, it is no longer a routine repair and needs a building permit (Art. 148(1)), issued by the municipality's chief architect (Art. 148(2)). If the structure of an existing building is affected, the permit is issued after a survey of the building (Art. 148(13)), and the team that carries out the survey must include an engineer with technical control for the 'Structural' part (Art. 176c).
The sill wall is part of the external wall, and the external walls are common parts of the building (Art. 38 of the Property Act). The consent of the other owners is not needed when the alteration does not change the use, does not take over common parts and does not substantially change the common parts of the building (Art. 185(1) of the ZUT). In all other cases, a decision of the general meeting and the express written consent of the immediate neighbours are needed (Art. 185(2)).
If work that needs a permit is done without one, the construction or that part of it is unlawful (Art. 225(2), item 2 of the ZUT), and the law provides for an order to remove it (Arts. 225 and 225a).
In practice, the questions are split like this:
- A structural engineer assesses whether the sill wall and the parapet are load-bearing, whether and how the sill wall can be broken out, and how much weight the balcony slab can take. A balcony rests on a cantilever, and screed, tiles or a new wall on it all add weight.
- The municipality says whether a building permit is needed and which documents. For a terrace, the two districts say the permit comes from the district administration.
- The owners' general meeting decides on the glazing and on changes to the facade.
We do not widen or cut openings in load-bearing walls and panels without an engineer's opinion – as we also say on the window installation page. If in doubt, ask the district administration before you start. This article is not legal advice: it sets out what the laws and the district pages say.
The stages of the work
The order is set so that the room is never left open to the outside and nothing finished has to be opened up again.
- Site visit and measuring. We measure the balcony, the parapet and the difference between the balcony floor and the room floor, check the slab and settle the windows. After the visit you get a written quote with the tasks, quantities and prices.
- Documents. If the sill wall is to be broken out or the structure affected, a structural engineer's opinion, a design and a permit are needed – we arrange them. The general meeting decision on the glazing is taken by the owners in the building. The work starts once the documents are in place.
- Glazing. The new windows are fitted along the outer edge, on top of the parapet, with external sills outside that carry the water away. The balcony is closed first, so that the room is not left open to the outside once the door to it comes out. The differences between frames are in the article PVC, aluminium or wooden windows.
- Removal. The door and window to the room come out, and the sill wall is broken out only with an engineer's opinion and a permit. Breaking out is noisy – there is a ready-made renovation notice for the neighbours. How it works is described in the article on demolition in bathrooms and walls, and waste removal in the article on construction waste.
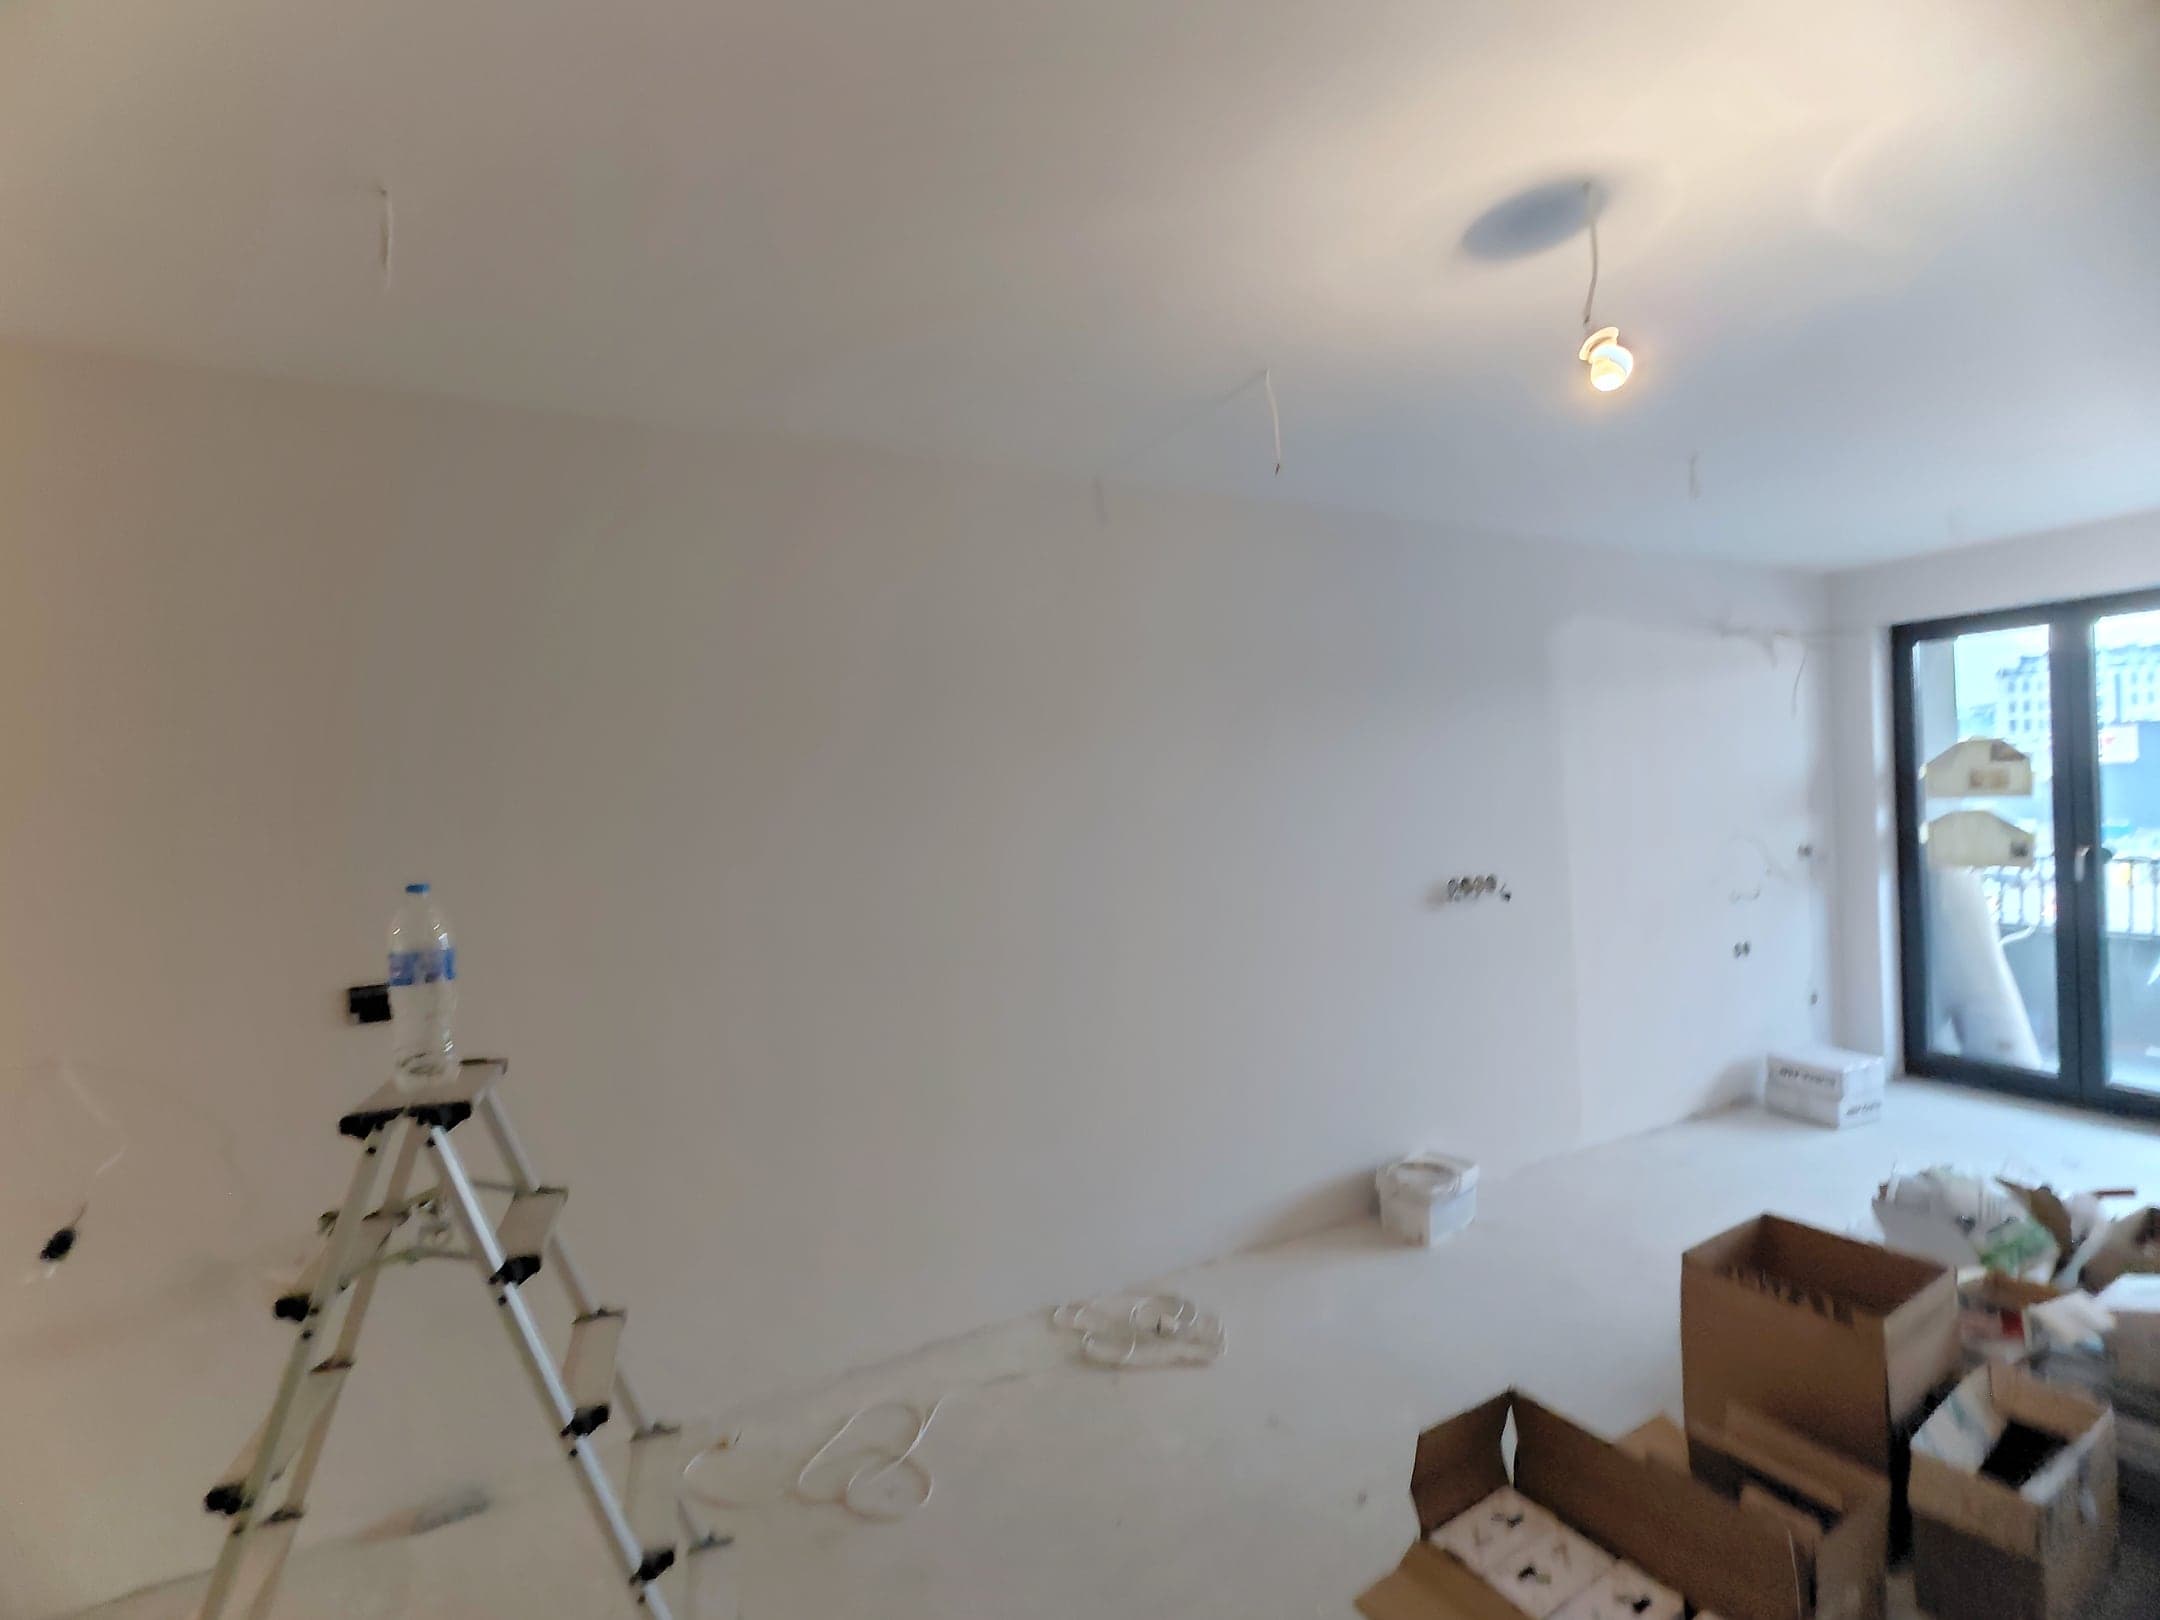
- Wiring. The cables and the boxes for the sockets and lights go in before the insulation and the skim coat; prices are in the article on electrical work.
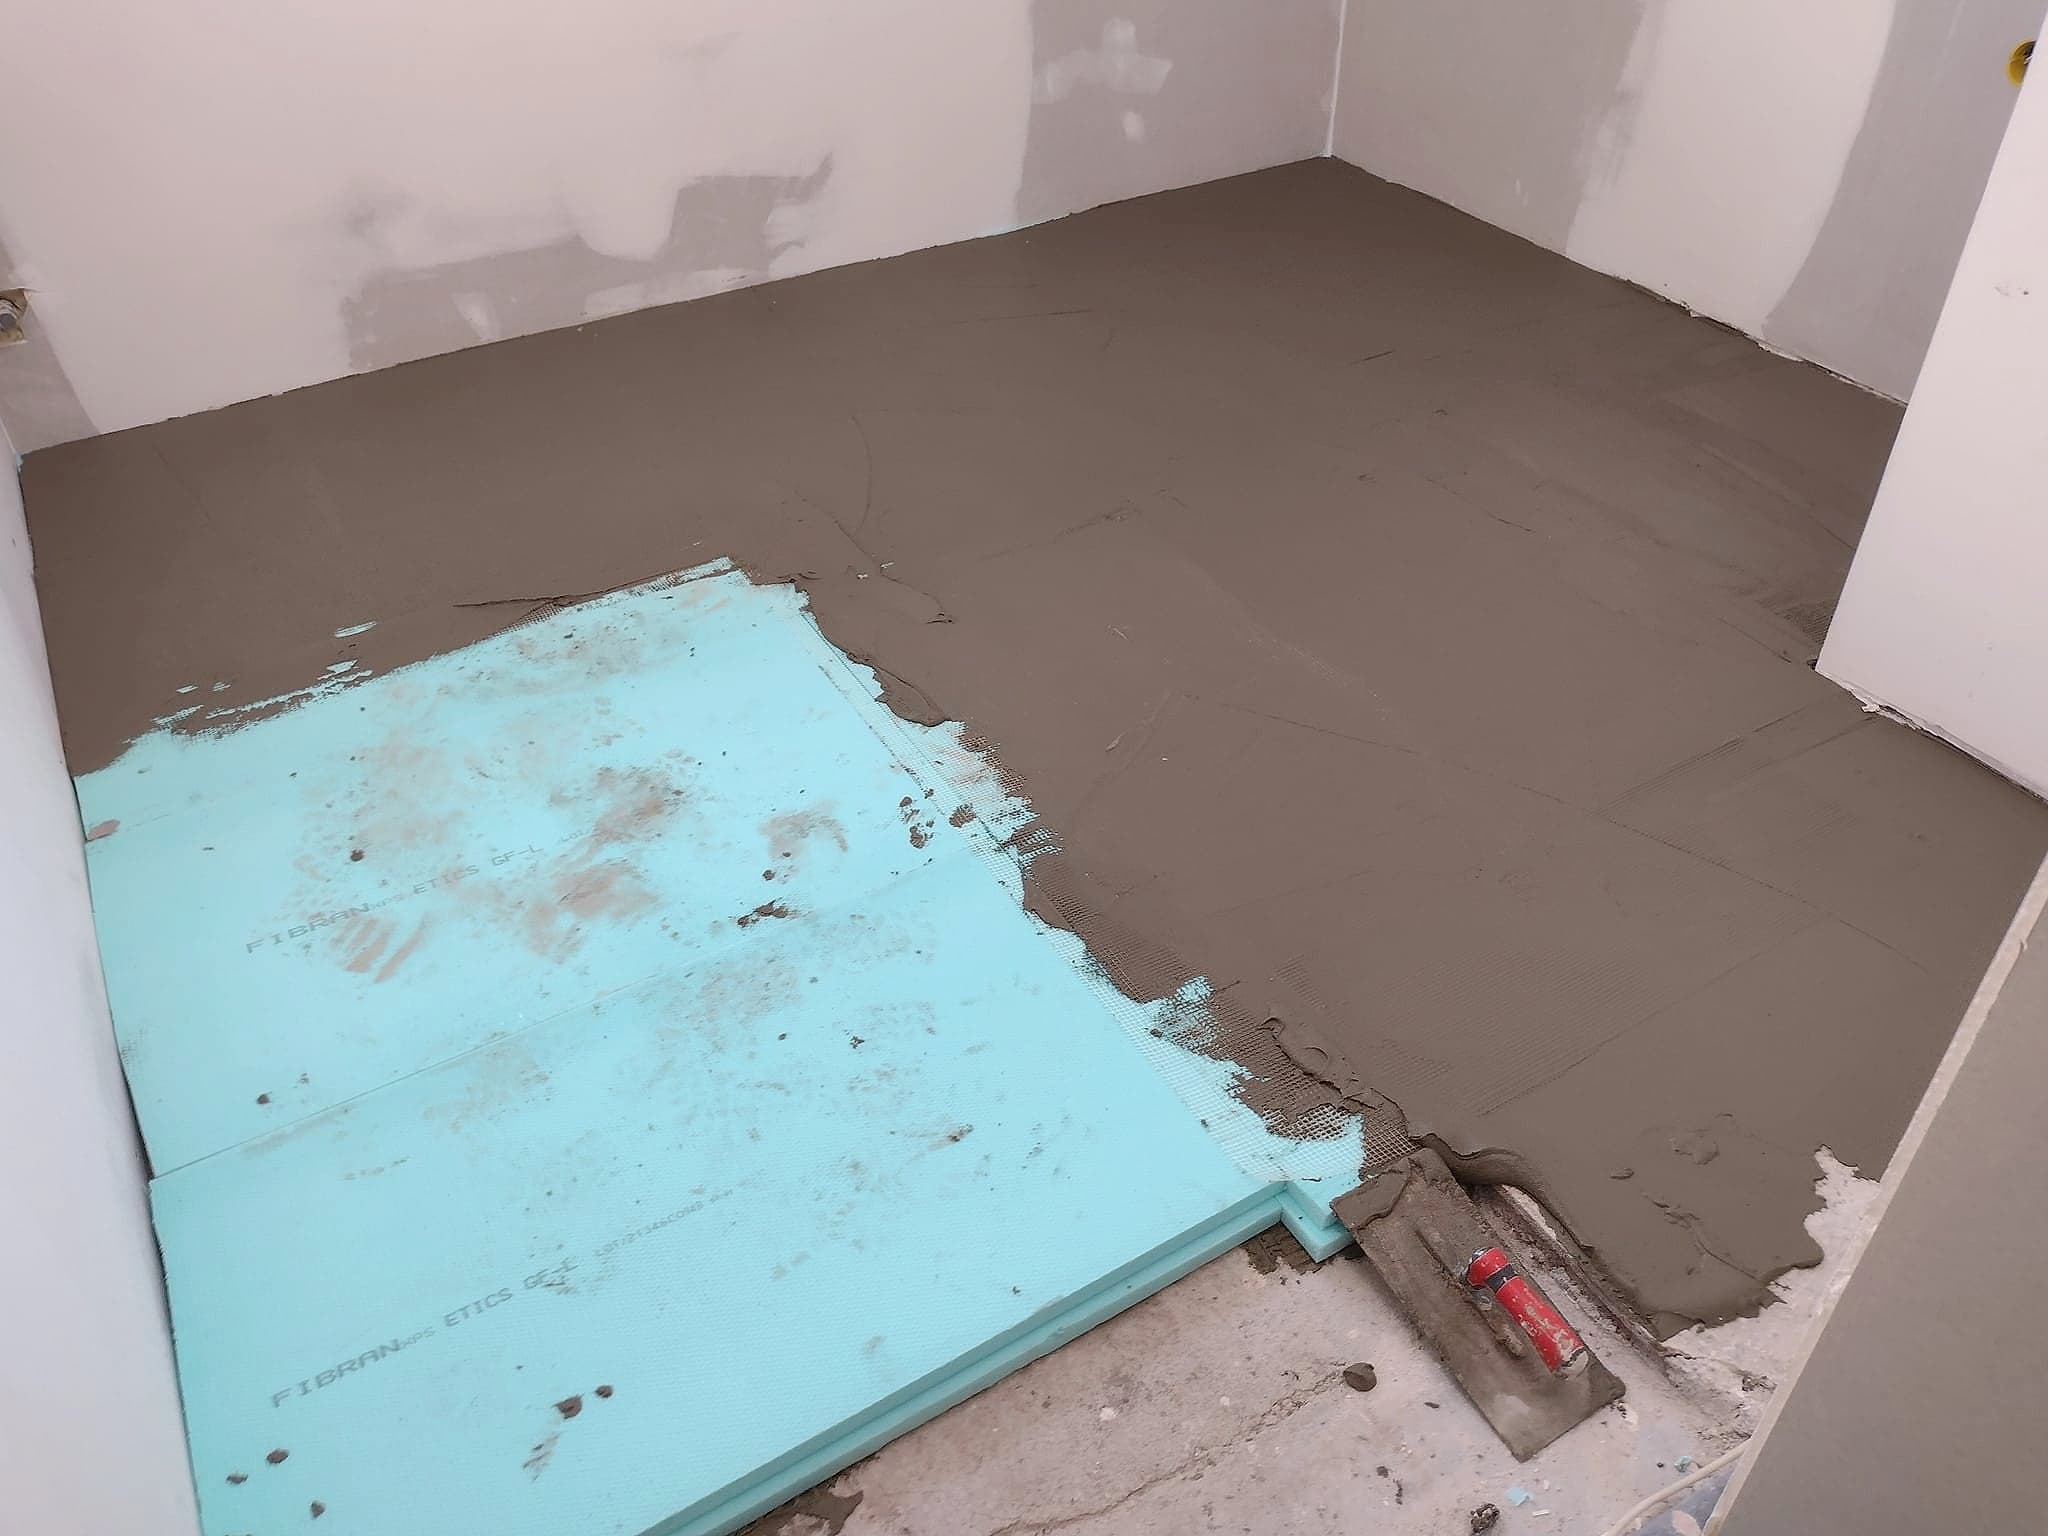
- Insulation. XPS boards – extruded polystyrene, known in Bulgaria by the brand name Fibran – are glued to the floor, and the parapet and the ceiling are covered with XPS and a coat with mesh. More on the material in the article on types of insulation materials.
- Floor. A mesh-reinforced screed goes on top of the XPS, then laminate or tiles. The thickness of the layers is chosen so that the floor ends up level with the room.
- Walls and ceiling. Primer, skim coat and paint on the parapet, around the new opening and on the ceiling.
- Finishing. Switches, sockets, lights, skirting boards and heating.
 Wiring
 Insulation
Example: a 6 m² balcony
The calculation is for an open balcony of 4.00 × 1.50 m, i.e. 6 m², with a solid parapet 1.00 m high at the front and sides. The same prices apply to a loggia or terrace of the same size – the difference is in the paperwork. We assume:
- windows on all three sides above the parapet: 7.00 × 1.50 m = 10.5 m²;
- external window sills – 7 linear metres;
- XPS on the floor (6 m²), and XPS with mesh on the inside of the parapet (7.00 × 1.00 m = 7 m²) and on the ceiling (6 m²), because the balcony above is open;
- skim coat and paint on 12 m² of walls – the parapet and the wall around the new opening – and on 6 m² of ceiling;
- the door and window to the room in one frame – 1 unit – and one sill wall;
- laminate, 3 electrical points – two sockets and a light – and 1 trip for the waste.
| Item | Calculation | Amount | Includes |
|---|---|---|---|
| Removing external windows/doors – the door and window to the room | 1 × €134.21 | €134.21 | labour |
| Breaking out the sill wall under a window – only with an engineer's opinion and a permit | 1 × €241.59 | €241.59 | labour |
| Supply and fitting of external windows | 10.5 m² × €370.43 | €3,889.52 | with materials |
| Supply and laying of external window sills | 7 lin. m × €42.95 | €300.65 | with materials |
| Gluing Fibran (XPS) boards to the floor | 6 m² × €10.00 | €60.00 | labour |
| Mesh + floor screed up to 3 cm | 6 m² × €13.42 | €80.52 | labour |
| Laying laminate flooring | 6 m² × €6.98 | €41.88 | labour |
| Fibran (XPS) + mesh, 1 coat – the parapet and the ceiling | 13 m² × €17.00 | €221.00 | labour |
| Walls: primer + 3 coats of skim + paint (full process) | 12 m² × €27.92 | €335.04 | labour |
| Primer before skim coat, 2 coats of skim, sanding, dust removal, primer before paint, 2 coats of paint – the ceiling | 6 m² × €22.55 | €135.30 | labour |
| Electrical installation per point | 3 × €32.21 | €96.63 | labour |
| Taking construction waste to a disposal site (tipper lorry) | 1 × €110.00 | €110.00 | labour |
| Subtotal: labour-only items | €1,456.17 | ||
| Subtotal: items including materials | €4,190.17 | ||
| Total | €5,646.34 |
Labour comes to €134.21 + €241.59 + €60.00 + €80.52 + €41.88 + €221.00 + €335.04 + €135.30 + €96.63 + €110.00 = €1,456.17. The windows and sills, which include materials, come to €3,889.52 + €300.65 = €4,190.17. The total is €5,646.34, or about €941 per m² of balcony. Without breaking out the sill wall, labour is €1,456.17 − €241.59 = €1,214.58 and the total €1,214.58 + €4,190.17 = €5,404.75.
The calculation changes with the balcony:
- If the sides of the balcony are walls, as with a loggia, the windows go only at the front: 4.00 × 1.50 m = 6 m², or 6 × €370.43 = €2,222.58 including materials.
- Old glazing on the balcony, if there is any, comes out under ‘Removing windows’ – €10.74 per m² for labour, or €112.77 for labour for 10.5 m².
- If the parapet is a metal railing, the windows need a solid base, for example an aerated concrete block wall – ‘Building with Ytong blocks up to 10 cm’ is €21.47 per m² for labour – or windows down to the floor. A wall also loads the slab, so here too the engineer decides.
- Tiles instead of laminate: ‘Laying and grouting floor tiles’ is €48.32 per m² for labour – for 6 m², €289.92 for labour instead of €41.88.
What the total does not include
- The structural engineer's opinion, the design, the survey and the building permit, when they are needed, and the fees for them. We arrange them; their cost depends on the property and is a separate line in the quote.
- Materials for the labour items – XPS, adhesive, mesh, screed, skim coat, paint. They are on a separate line in the quote.
- The laminate or tiles – you choose them, and who supplies them is agreed in the quote.
- Heating. If the radiator is moved, ‘Moving radiator connections’ is €80.53 for labour and ‘Fitting a radiator’ €42.95 for labour, not including the radiator itself.
- Chases for cables in concrete – €12.00 per linear metre for labour, if needed.
- Inside window boards and skirting boards.
- Repairs to the slab or the parapet, if the site visit shows they are needed – priced in the quote.
Frequently asked questions
Do you need a permit to convert a terrace?
It depends on what the work includes. Glazing a balcony or loggia needs no building permit (Art. 151(1), item 6 of the ZUT), while glazing a terrace does. If breaking out the sill wall or parts of the wall affects the structure, a permit is needed for a balcony too. The glazing also needs a decision of the general meeting. What applies in your case is for the engineer and the municipality to say, and we arrange the opinion, the design and the permit.
Can the sill wall under the window be removed?
Only if a structural engineer finds it possible, and with a building permit when the structure is affected. The sill wall is part of the external wall, which is a common part of the building, and in a panel block the external wall is made of reinforced concrete panels. If breaking it out is allowed, it costs €241.59 for labour on our price list.
Will the room get colder?
It can, if the new windows and insulation keep the heat in less well than the old external wall did. That is why the example insulates the floor, the parapet and the ceiling, and the heating has to cover the new area as well. New windows are also airtight: moisture from cooking, showering and breathing no longer escapes through gaps. If the room is not aired, it collects as condensation on the glass and on cold spots.
How much does a conversion cost per m²?
In the example, about €941 per m² of balcony: €5,646.34 for 6 m², of which €1,456.17 is labour and €4,190.17 the windows and sills including materials. Without breaking out the sill wall, the total is €5,404.75, or about €901 per m². The biggest factor is the window area, which is why the exact amount is in the written quote after the site visit.
What is the warranty?
Our warranty is in writing, with a certificate: 24 months on the work and 72 months on the electrical installation. The frames, glazing units and hardware of the windows carry the manufacturer's warranty, and we are responsible for the fitting.
If you are thinking of converting your balcony or terrace, book a site visit or call +359 888 802 618. The site visit is free, we reply to enquiries within 3–4 hours, and the quote is in writing – with the tasks, quantities and prices. If the conversion is part of a larger renovation, see also apartment renovation. For contracts signed by 31 December 2026, the whole quote – labour and the materials we supply – is 10% off. We have been working since 2019, in Sofia and up to 80 km around it.
More articles
All articles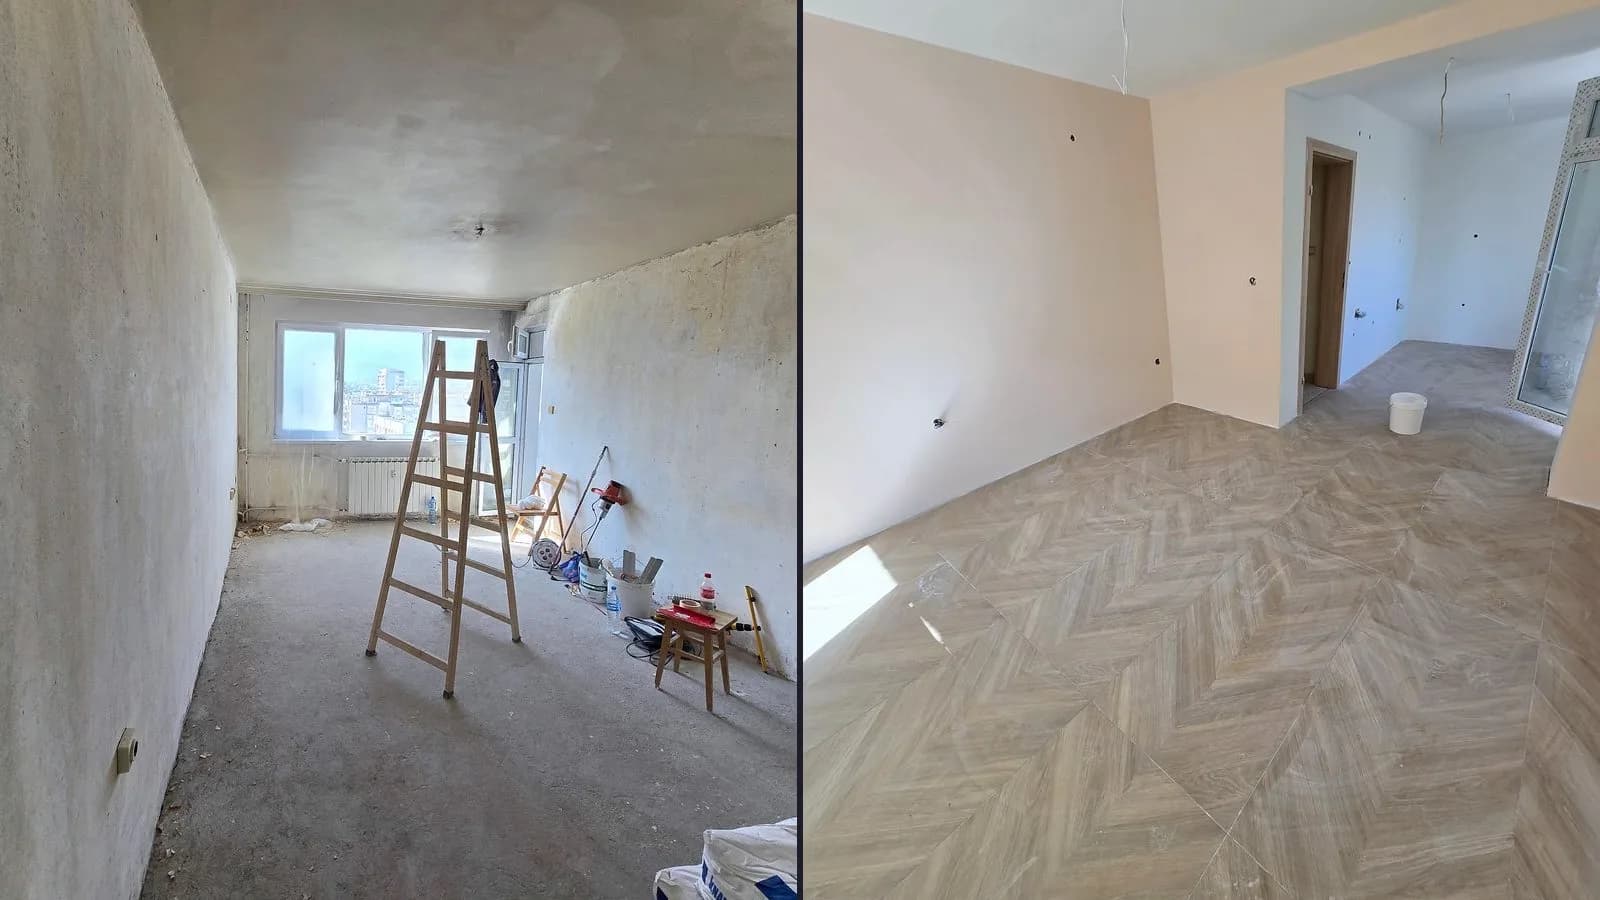 Budget
12 min read
Interior renovation in Sofia: what it includes and what it costs
Painting a 16 m² room costs €602.10 for labour; the same room with skim coat, a new floor, a door and electrical points, €2,455.29. A whole apartment: €180–330 per m² for labour.
Read Budget
6 min read
Home renovation tax relief in Bulgaria: up to €102.26 less tax
Labour you pay for to renovate your own home in Bulgaria cuts your taxable income by up to €1,022.58 – up to €102.26 less income tax a year. The conditions, the documents and how not to lose the relief.
Read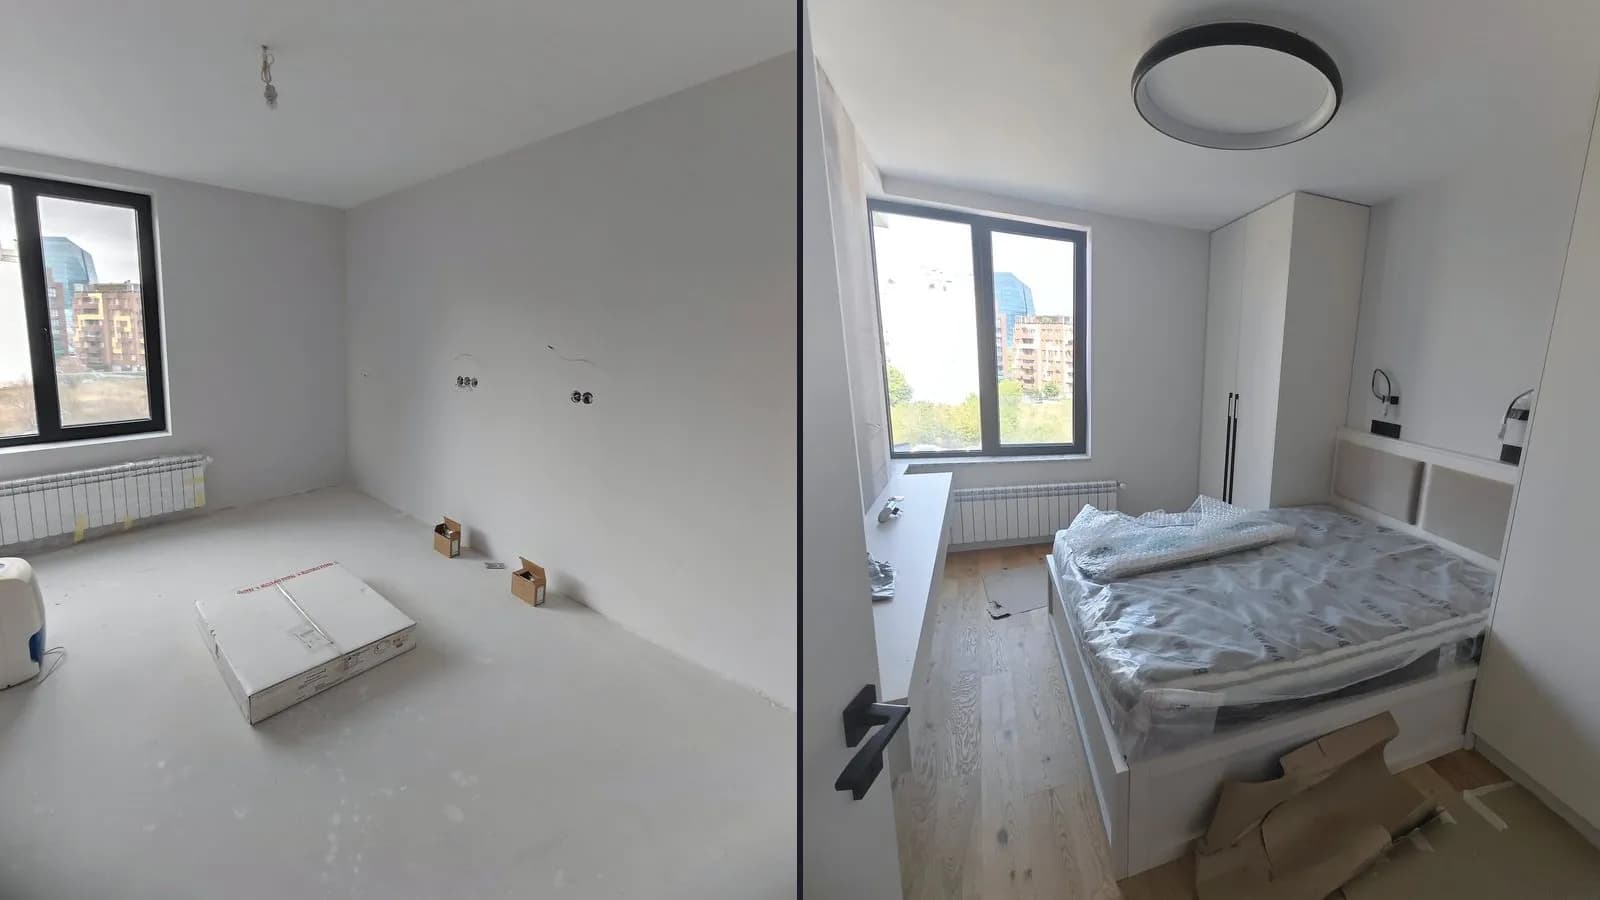 Budget
13 min read
Finishing a new-build apartment: what it costs from skim coat to turnkey (2026)
Price-list maths for a new 65 m² two-room apartment: labour from skim coat to turnkey is €7,630.98, from bare plaster €12,467.42. What is in and what is not.
Read